THIS BEAUTIFUL AND INVITING FORMER PARADE HOME IS LOCATED IN MAGNOLIA RIDGE, IN NEW DIANA ISD. THE HOME HAS MANY EXTRAS, INCLUDING EXTENSIVE WOOD PANEL WAINSCOTING, MOLDINGS, AND PLANTATION SHUTTERS THROUGHOUT. IT HAS 4 BEDROOMS, 2 1/2 BATHS, AND A 3 CAR OVERSIZED GARAGE. THE SPECTACULAR KITCHEN IS BOTH CHARMING AND WELL EQUIPPED. IT HAS A GAS COOKTOP AND A LARGE ISLAND WITH SEATING. IT IS OPEN TO THE LIVING AND DINING AREAS WITH A PERFECT VIEW OF THE STUNNING WOOD BURNING FIREPLACE! THE PRIMARY BEDROOM SUITE IS LOVELY WITH EASY ACCESS TO THE LAUNDRY ROOM THROUGH THE CLOSET. TWO MORE BEDROOMS SHARE A JACK-N-JILL BATH WITH SEPARATE SINK AREAS, AS WELL AS STANDALONE SHOWER AND TUB. THE FOURTH BEDROOM IS CURRENTLY BEING USED AS A LIBRARY. THE LARGE BONUS ROOM ABOVE THE GARAGE OFFERS ROOM FOR A GAMEROOM, WORKOUT AREA, AND PLENTY OF STORAGE. THE OUTDOOR LIVING AREA WITH A SECOND FIREPLACE WITH GAS LOGS IS THE PLACE TO ENJOY AND RELAX! SERENE, WITH WONDERUL VIEW OF THE STARS! THERE IS ALSO A GENERATOR FOR THE WHOLE HOUSE, A NEW INTERIOR A/C UNIT IN 2023, AND A WONDERFUL PATIO WHICH INCLUDES AN OUTDOOR KITCHEN WITH GRILL. THE LIVING ROOM IS WIRED FOR SURROUND SOUND & THE CEILING SPEAKERS & WIRING WILL CONVEY WITH THE HOME. THERE IS MORE! THIS TRULY IS A "MUST SEE"!
Sold
Price Unknown
375 Emma Dr, Diana, TX 75640
4beds
2,994sqft
Single Family Residence
Built in 2016
0.5 Acres Lot
$552,400 Zestimate®
$--/sqft
$2,885 Estimated rent
Home value
$552,400
$525,000 - $580,000
$2,885/mo
Zestimate® history
Owner options
List your home for rent
$2,885/mo
Rent Zestimate®
Find your next renter with Zillow Rental Manager. Plus, with online applications, you can quickly screen prospective tenants – for free.
$2,885/mo
Rent Zestimate®
Refinance and save
Refinancing to a lower rate could help reduce your monthly payments and save thousands over the life of the loan.
Explore your selling options
Work with a Zillow partner agent
Leverage their expertise and Zillow's premium Showcase listings to get your home seen by more buyers.
Get startedList with your own agent
Get your home in front of millions of buyers by listing it on Zillow.
Learn how to do itSell it yourself
Take full control of how buyers see your home on Zillow by listing For Sale by Owner (FSBO).
List your homeWhat's special
Second fireplaceOutdoor kitchenGas logsWonderful patioPlenty of storageSeparate sink areasLaundry room
Zillow last checked:
Listing updated:
Listed by:
Mary Gooch 903-738-6506,
Summers Cook & Company
Bought with:
MEMBER NON
NON MEMBER
Source: LGVBOARD,MLS#: 20241501
Facts & features
Interior
Bedrooms & bathrooms
- Bedrooms: 4
- Bathrooms: 3
- Full bathrooms: 2
- 1/2 bathrooms: 1
Rooms
- Room types: Living Room, Office, Utility Room, Bonus Room
Bedroom
- Features: Master Bedroom Split, Walk-In Closet(s)
Bathroom
- Features: Shower and Tub, Separate Lavatories, Double Vanity, Walk-In Closet(s), Carpet, See Remarks
Heating
- Central Electric
Cooling
- Central Electric
Appliances
- Included: Electric Oven, Gas Cooktop, Microwave, Dishwasher, Vented Exhaust Fan, Plumbed For Ice Maker, Electric Water Heater
- Laundry: Laundry Room, Electric Dryer Hookup, Washer Hookup
Features
- High Ceilings, Bookcases, Ceiling Fan(s), Pantry, Ceiling Fans, Breakfast Bar, Eat-in Kitchen
- Flooring: Carpet, Tile
- Windows: Shutters, Double Pane Windows
- Number of fireplaces: 2
- Fireplace features: Wood Burning, Gas Log, Fireplace Screen, Living Room
Interior area
- Total structure area: 2,994
- Total interior livable area: 2,994 sqft
Property
Parking
- Total spaces: 3
- Parking features: Garage, Garage Faces Front, Garage Door Opener, Workshop in Garage, Attached, Concrete
- Attached garage spaces: 3
- Has uncovered spaces: Yes
Features
- Levels: One
- Stories: 1
- Patio & porch: Covered
- Exterior features: Auto Sprinkler, Outdoor Grill, Rain Gutters
- Pool features: None
- Fencing: Wood
Lot
- Size: 0.5 Acres
- Dimensions: 110 X 198
- Features: Landscaped, Native Grass
- Topography: Level
Details
- Additional structures: None
- Parcel number: 65078812
Construction
Type & style
- Home type: SingleFamily
- Architectural style: Traditional
- Property subtype: Single Family Residence
Materials
- Brick and Stone
- Foundation: Slab
- Roof: Composition
Condition
- Year built: 2016
Utilities & green energy
- Gas: Propane
- Sewer: Aerobic Septic
- Water: Diana
- Utilities for property: Electricity Available, Propane
Community & HOA
Community
- Security: Security Lights, Smoke Detector(s)
- Subdivision: MAGNOIA RIDGE S417
HOA
- Has HOA: Yes
Location
- Region: Diana
Financial & listing details
- Tax assessed value: $560,000
- Annual tax amount: $4,921
- Date on market: 9/19/2025
- Listing terms: Cash,Conventional
- Exclusions: NONE
- Road surface type: Asphalt
Price history
| Date | Event | Price |
|---|---|---|
| 4/25/2024 | Sold | -- |
Source:  LGVBOARD #20241501 Report a problem LGVBOARD #20241501 Report a problem | ||
| 3/12/2024 | Listed for sale | $574,900$192/sqft |
Source: LGVBOARD #20241501 Report a problem | ||
Public tax history
| Year | Property taxes | Tax assessment |
|---|---|---|
| 2025 | $8,268 +19% | $560,000 +21.5% |
| 2024 | $6,947 | $461,095 +10% |
| 2023 | -- | $419,177 +10% |
| 2022 | -- | $381,070 +9.5% |
| 2021 | -- | $348,150 +8% |
| 2020 | -- | $322,500 -1.5% |
| 2019 | -- | $327,320 +5.2% |
| 2018 | -- | $311,150 +0.3% |
| 2017 | -- | $310,210 +1192.5% |
| 2016 | -- | $24,000 |
Find assessor info on the county website
Neighborhood: 75640
Nearby homes
- $427,600-- bd2 ba2.3k sqft407 Emma Dr, Diana, TX 75640Off Market
- $--4 bd3 ba2.3k sqft367 Emma Dr, Diana, TX 75640Sold

- $403,000-- bd2 ba2.1k sqft396 Emma Dr, Diana, TX 75640Off Market
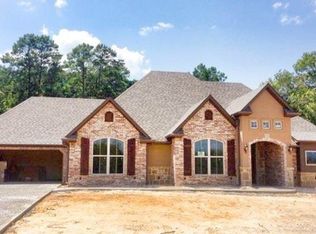
- $--4 bd3 ba2.1k sqft366 Emma Dr, Diana, TX 75640Sold

- $394,100-- bd2 ba2.4k sqft374 Emma, Gilmer, TX 75640Off Market
- $403,7004 bd3 ba2.6k sqft366 Emma, Diana, TX 75640Off Market
- $--4 bd2 ba2.1k sqft349 Emma Dr #A, Diana, TX 75640Sold
- $--4 bd2 ba2.1k sqft349 Emma Dr, Diana, TX 75640Sold
Nearby schools
GreatSchools rating
- 9/10Robert F Hunt Elementary SchoolGrades: PK-5Distance: 1.6 mi
- 8/10New Diana Middle SchoolGrades: 6-8Distance: 1 mi
- 5/10New Diana High SchoolGrades: 9-12Distance: 1.1 mi
Schools provided by the listing agent
- District: NEW DIANA ISD
Source: LGVBOARD. This data may not be complete. We recommend contacting the local school district to confirm school assignments for this home.
- Texas
- Upshur County
- Diana
- 75640
- 375 Emma Dr
Nearby cities
Nearby zip codes
Other Diana Topics
