An incredible value! A True Rarity in Equestrian Landing just minutes from Lake Anna and no HOA! Discover chic country sophistication in this brand-new, luxury Barndominium perfectly situated on a 5+ acre wooded lot in the prestigious Equestrian Landing subdivision. Built by award winning builder MDG Contracting & Design, this home blends refined design with fresh architectural rhythm. This residence offers an enduring combination of modern luxury and homey charm — all just minutes from a popular boat marina where you can launch your boat and dine overlooking the lake at El Gran Patron Mexican restaurant. The exterior showcases advanced framing, vinyl siding, and architectural shingle roofing for lasting durability and timeless appeal. Step inside to 4,400 finished square feet and 16-ft ceilings that create a light-filled, airy atmosphere that flows effortlessly throughout the home. The main level features three spacious bedrooms, two full baths, and one half bath, including a primary suite that defines relaxation — a spa-inspired retreat with earthy tones, a large soaking tub, and a walk-in shower that exudes tranquility. Two additional bedrooms on the main floor offer walk-in closets and share a Jack and Jill bathroom, providing comfort and functionality for family or guests. At the heart of the home, the luxury gourmet kitchen impresses with black stainless-steel appliances, a large island, and a beautiful butler’s pantry featuring custom tile work and fine cabinetry — a true showpiece for entertaining. Upstairs, you’ll find an additional bedroom and full bath, ideal for guests or a private home office. The expansive covered porch extends your living space outdoors with a double sided gas fireplace, designed for hosting gatherings and maximizing comfort while taking in the natural beauty of the wooded surroundings. The finished garage with heating and air is 40-ft in depth, 18-ft ceilings with 10x10 garage doors, perfect for storing your cars, boat, lake toys, horse trailer, or using as a massive workshop or extended living space. This property is perfectly tailored for the equestrian lifestyle — horses are welcome, and scenic horse trails wind throughout the subdivision. With its chic contemporary loft style, refined finishes, and enduring architectural detail, this home delivers a fresh rhythm of design that feels both timeless and forward-thinking. Experience luxury country living at its finest — where modern elegance, nature, and equestrian freedom meet in perfect harmony. High Speed Fiber Firefly is available and VDOT will be paving the neighborhood road soon! The seller of this home is offering the lucky new owner a 25% discount for one year, for boat storage and services at the nearby forthcoming boatel estimated to open fall 2026.
Sold for $950,000
$950,000
375 Equestrian Landing Trl, Bumpass, VA 23024
4beds
4,400sqft
Single Family Residence
Built in 2025
5.13 Acres Lot
$956,400 Zestimate®
$216/sqft
$3,809 Estimated rent
Home value
$956,400
$823,000 - $1.11M
$3,809/mo
Zestimate® history
Owner options
List your home for rent
$3,809/mo
Rent Zestimate®
Find your next renter with Zillow Rental Manager. Plus, with online applications, you can quickly screen prospective tenants – for free.
$3,809/mo
Rent Zestimate®
Refinance and save
$5,764/mo
Est. payment
Refinancing to a lower rate could help reduce your monthly payments and save thousands over the life of the loan.
$5,764/mo
Est. payment
Explore your selling options
Work with a Zillow partner agent
Leverage their expertise and Zillow's premium Showcase listings to get your home seen by more buyers.
Get startedList with your own agent
Get your home in front of millions of buyers by listing it on Zillow.
Learn how to do itSell it yourself
Take full control of how buyers see your home on Zillow by listing For Sale by Owner (FSBO).
List your homeWhat's special
Brand-new luxury barndominiumArchitectural shingle roofingChic contemporary loft styleRefined finishesEnduring architectural detailThree spacious bedroomsJack and jill bathroom
Zillow last checked:
Listing updated:
Listed by:
Kylie Kenny 540-894-3821,
Lake Anna Island Realty, Inc.,
Listing Team: The Ashley Hoffman Group
Bought with:
Haythem Hedda, 0225235021
Pearson Smith Realty, LLC
Source: Bright MLS,MLS#: VALA2008836
Facts & features
Interior
Bedrooms & bathrooms
- Bedrooms: 4
- Bathrooms: 3
- Full bathrooms: 3
- Main level bathrooms: 2
- Main level bedrooms: 3
Rooms
- Room types: Dining Room, Primary Bedroom, Bedroom 2, Bedroom 3, Bedroom 4, Kitchen, Game Room, Family Room, Great Room, Laundry, Loft, Primary Bathroom, Full Bath
Primary bedroom
- Level: Main
Bedroom 2
- Level: Main
Bedroom 3
- Level: Main
Bedroom 4
- Level: Upper
Primary bathroom
- Level: Main
Dining room
- Level: Main
Family room
- Level: Main
Family room
- Level: Upper
Other
- Level: Main
Other
- Level: Upper
Game room
- Level: Upper
Great room
- Level: Main
Kitchen
- Level: Main
Laundry
- Level: Main
Loft
- Level: Upper
Mud room
- Level: Main
Heating
- Heat Pump, Wall Unit, Electric
Cooling
- Central Air, Wall Unit(s), Electric
Appliances
- Included: Dishwasher, Cooktop, Microwave, Oven, Oven/Range - Electric, Stainless Steel Appliance(s), Electric Water Heater
- Laundry: Hookup, Main Level, Laundry Room, Mud Room
Features
- Soaking Tub, Bathroom - Walk-In Shower, Butlers Pantry, Ceiling Fan(s), Entry Level Bedroom, Open Floorplan, Kitchen - Gourmet, Kitchen Island, Pantry, Primary Bath(s), Recessed Lighting, Walk-In Closet(s), Breakfast Area, Combination Dining/Living, Combination Kitchen/Dining, Combination Kitchen/Living, Dining Area, Family Room Off Kitchen, Upgraded Countertops, 9'+ Ceilings, High Ceilings, Dry Wall, Cathedral Ceiling(s), 2 Story Ceilings, Vaulted Ceiling(s)
- Flooring: Luxury Vinyl, Ceramic Tile
- Doors: Insulated
- Windows: Insulated Windows
- Has basement: No
- Number of fireplaces: 1
- Fireplace features: Double Sided, Gas/Propane, Mantel(s), Stone
Interior area
- Total structure area: 4,400
- Total interior livable area: 4,400 sqft
- Finished area above ground: 4,400
- Finished area below ground: 0
Property
Parking
- Total spaces: 7
- Parking features: Garage Faces Front, Inside Entrance, Oversized, Gravel, Attached, Driveway
- Attached garage spaces: 2
- Uncovered spaces: 5
- Details: Garage Sqft: 1200
Accessibility
- Accessibility features: None
Features
- Levels: One and One Half
- Stories: 1.5
- Patio & porch: Porch, Wrap Around
- Exterior features: Lighting
- Pool features: None
- Has view: Yes
- View description: Trees/Woods
Lot
- Size: 5.13 Acres
- Features: Front Yard, Level, Wooded, Rear Yard, Secluded, Private, Rural
Details
- Additional structures: Above Grade, Below Grade
- Parcel number: 63 20 5
- Zoning: A2
- Special conditions: Standard
- Horses can be raised: Yes
- Horse amenities: Riding Trail, Horses Allowed
Construction
Type & style
- Home type: SingleFamily
- Architectural style: Contemporary,Loft,Other
- Property subtype: Single Family Residence
Materials
- Advanced Framing, Vinyl Siding
- Foundation: Concrete Perimeter
- Roof: Architectural Shingle
Condition
- Excellent
- New construction: Yes
- Year built: 2025
Details
- Builder name: MDG Contracting & Design, LLC
Utilities & green energy
- Sewer: Septic Exists, Septic < # of BR
- Water: Well
- Utilities for property: Cable Connected, Propane, Fiber Optic
Community & HOA
Community
- Subdivision: Equestrian Landing
HOA
- Has HOA: No
- HOA name: EQUESTRIAN LANDING
Location
- Region: Bumpass
Financial & listing details
- Price per square foot: $216/sqft
- Tax assessed value: $59,900
- Annual tax amount: $391
- Date on market: 11/2/2025
- Listing agreement: Exclusive Right To Sell
- Ownership: Fee Simple
Price history
| Date | Event | Price |
|---|---|---|
| 2/20/2026 | Sold | $950,000-4.9%$216/sqft |
Source:  Bright MLS #VALA2008836 Report a problem Bright MLS #VALA2008836 Report a problem | ||
| 1/13/2026 | Pending sale | $998,500$227/sqft |
Source: Bright MLS #VALA2008836 Report a problem | ||
| 12/2/2025 | Price change | $998,500-4.8%$227/sqft |
Source: Bright MLS #VALA2008836 Report a problem | ||
| 11/23/2025 | Price change | $1,049,000-2%$238/sqft |
Source: Bright MLS #VALA2008836 Report a problem | ||
| 11/3/2025 | Listed for sale | $1,070,000$243/sqft |
Source: Bright MLS #VALA2008836 Report a problem | ||
Public tax history
Tax history is unavailable.
Neighborhood: 23024
Nearby homes
- $--5.125 AcresUnknown, Bumpass, VA 23024Off Market
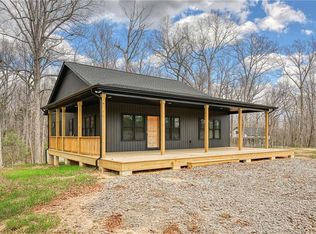
- $755,0003 bd3 ba1.6k sqft295 Equestrian Landing Trl, Bumpass, VA 23024New Construction
- $250,000-- bd-- ba-- sqft295 Equestrian Trail Way, Bumpass, VA 23024Sold
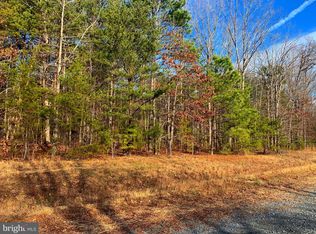
- $224,9005.13 Acres465 Equestrian Landing Trl, Bumpass, VA 23024Lot/Land

- $438,9003 bd2 ba1.4k sqft348 Equestrian Landing Trl, Bumpass, VA 23024Off Market
- $46,0002 bd1 ba1.1k sqft2408 Eastham Rd, Bumpass, VA 23024Off Market
- $--5.121 AcresEquestrian Landing Trl, Bumpass, VA 23024Off Market
- $592,4004 bd4 ba2.4k sqft428 Equestrian Landing Trl, Bumpass, VA 23024Off Market
Nearby schools
GreatSchools rating
- 9/10Jouett Elementary SchoolGrades: PK-5Distance: 9.6 mi
- 7/10Louisa County Middle SchoolGrades: 6-8Distance: 11.5 mi
- 6/10Louisa County High SchoolGrades: 9-12Distance: 11.2 mi
Schools provided by the listing agent
- Elementary: Jouett
- Middle: Louisa
- High: Louisa
- District: Louisa County Public Schools
Source: Bright MLS. This data may not be complete. We recommend contacting the local school district to confirm school assignments for this home.
Get a cash offer in 3 minutes
Find out how much your home could sell for in as little as 3 minutes with a no-obligation cash offer.
Estimated market value
$956,400
Get a cash offer in 3 minutes
Find out how much your home could sell for in as little as 3 minutes with a no-obligation cash offer.
Estimated market value
$956,400
- Virginia
- Louisa County
- Bumpass
- 23024
- 375 Equestrian Landing Trl
Nearby cities
Nearby zip codes
Other Bumpass Topics
