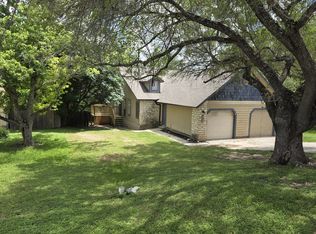
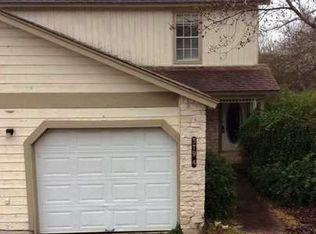
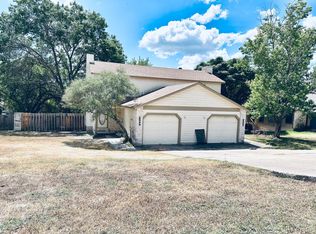
This duplex is a cozy approx 1000 sq ft, 2 bedroom, 2 full bathrooms with a great backyard and lovely wood burning fireplace with mantle. Most of this home has been recently updated, newly renovated. This home has new wood grain vinyl and tile flooring. Brand new two tone paint throughout and new fixtures. The one car garage also has washer and dryer hookups. The house is all electric. The kitchen has a new stove and refrigerator along with dishwasher. The lower cabinet are new as well and the upper cabinets have a fresh paint. Great area for schools and easy access to all the things we all like to do shopping, dinning out, parks and the lake. There is a small newly built deck and stairs to enjoy and look out over the back yard and trees. Always a nice way to spend time in Texas spring and summers. The sidewalk near the deck is still in the process of being redone.
Apartment for rent
$1,665/moFees may apply
375 Fantail Loop, APT B, Austin, TX 78734
2beds
1,086sqft
Price may not include required fees and charges. Learn more|
Multifamily
Available now
Cats, dogs OK
Air conditioner, central air
In garage laundry
1 Attached garage space parking
Central, electric
What's special
New fixturesAll electricGreat backyardWasher and dryer hookupsOne car garage
- 24 days |
- -- |
- -- |
Zillow last checked:
Listing updated:
Travel times

Let’s turn your rent into credit progress
Build credit history with every on-time payment and get credit for the payment you’re already making.
Facts & features
Interior
Bedrooms & bathrooms
- Bedrooms: 2
- Bathrooms: 2
- Full bathrooms: 2
Heating
- Central, Electric
Cooling
- Air Conditioner, Central Air
Appliances
- Included: Dishwasher, Electric Range, Free-Standing Range, Garbage Disposal, Refrigerator
- Laundry: In Garage, In Unit
Features
- Bar, Breakfast Bar, Primary Bedroom on Main, Walk-In Closet(s)
- Flooring: Carpet, Tile
- Has fireplace: Yes
Interior area
- Total interior livable area: 1,086 sqft
Property
Parking
- Total spaces: 1
- Parking features: Attached, Garage
- Has attached garage: Yes
- Details: Contact manager
Features
- Stories: 1
- Patio & porch: Contact manager
- Exterior features: Contact manager
- Pool features: Contact manager
- Has view: Yes
- View description: Contact manager
Details
- Additional structures: Contact manager
- Other equipment: Contact manager
Construction
Type & style
- Home type: MultiFamily
- Property subtype: MultiFamily
Condition
- Year built: 1983
Building
Management
- Pets allowed: Yes
Community & HOA
Community
- Features: Contact manager
HOA
- Amenities included: Contact manager
Location
- Region: Austin
Financial & listing details
- Lease term: 12 Months
Price history
| Date | Event | Price |
|---|---|---|
| 8/3/2026 | Price change | $1,665-0.6%$2/sqft |
Source: Unlock MLS #3393195 Report a problem | ||
| 7/20/2026 | Listed for rent | $1,675+24.1%$2/sqft |
Source: Unlock MLS #3393195 Report a problem | ||
| 6/27/2018 | Listing removed | $1,350$1/sqft |
Source: Lone Star Realty Group #2033667 Report a problem | ||
| 6/20/2018 | Listed for rent | $1,350$1/sqft |
Source: Lone Star Realty Group #2033667 Report a problem | ||
Neighborhood: 78734
Nearby schools
GreatSchools rating
- 9/10Serene Hills Elementary SchoolGrades: PK-5Distance: 2 mi
- 8/10Hudson Bend Middle SchoolGrades: 6-8Distance: 2.7 mi
- 8/10Lake Travis High SchoolGrades: 9-12Distance: 2.9 mi