Skip main navigation
Sold for $530,000
  • $530,000

    375 Feather River Dr, Chester, CA 96020

    4beds
    1,504sqft
    Single Family Residence
    Built in 1949
    0.49 Acres Lot
    $532,300 Zestimate®
    $352/sqft
    $2,150 Estimated rent

    Home value

    $532,300

    Estimated sales range

    Not available

    $2,150/mo

    Zestimate® history
    Loading
    Loading...

    Owner options

    List your home for rent

    $2,150/mo

    Rent Zestimate®

    Find your next renter with Zillow Rental Manager. Plus, with online applications, you can quickly screen prospective tenants – for free.

    Learn more

    $2,150/mo

    Rent Zestimate®

    Refinance and save

    $3,349/mo

    Est. payment

    Refinancing to a lower rate could help reduce your monthly payments and save thousands over the life of the loan.

    See today's rates

    $3,349/mo

    Est. payment

    Explore your selling options

    Work with a Zillow partner agent

    Leverage their expertise and Zillow's premium Showcase listings to get your home seen by more buyers.

    Get started

    List with your own agent

    Get your home in front of millions of buyers by listing it on Zillow.

    Learn how to do it

    Sell it yourself

    Take full control of how buyers see your home on Zillow by listing For Sale by Owner (FSBO).

    List your home

    What's special

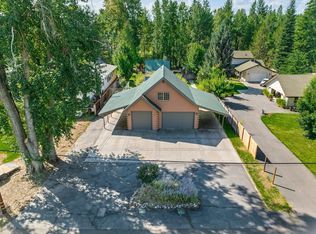
    Charming Vintage Brick Home on the Feather River. Nestled along the scenic Feather River, this exquisite vintage brick home radiates French country charm with timeless elegance. Set on nearly half an acre with 100 feet of pristine river frontage, this picturesque retreat offers breathtaking views and unparalleled tranquility. Inside, wide-plank Douglas Fir flooring flows throughout, adding warmth and character. The recently updated chef’s kitchen boasts custom cabinetry, quartzite countertops, a farmhouse sink, and a motion-activated faucet—perfect for effortless culinary creations. True to its vintage roots, the beautifully remodeled tile bathrooms complement the home’s historic charm, blending modern convenience with classic style.Cozy up by the grand living room fireplace, or unwind in the primary bedroom’s intimate fireplace, creating the perfect ambiance for cool evenings. Step onto the covered back porch or relax on the riverside patio, where the peaceful rhythm of the water sets the scene for outdoor serenity. Screened by majestic silver tip fir trees, the property sits back from the street, offering privacy and an expansive front lawn. The backyard bursts with colorful blooms, dwarf iris, salvia, and Shasta daisies, while providing ample space for horseshoes and badminton under the open sky. Four bedrooms, two baths, bonus rooms above the attached two-car garage, utility room with two on-demand water heaters Forced-air propane heating & air conditioning, controlled by a Nest system. Beyond this private riverfront haven, explore Drakesbad Guest Ranch, the backside of Lassen National Park, and Juniper Lake—a paradise for outdoor enthusiasts. When it’s time for town life, Chester’s charming shops, coffee houses, brew pubs, and restaurants are just minutes away. Experience the perfect blend of vintage character, modern comfort, and breathtaking riverfront beauty in this exceptional home. For those who feel the living space is tight, it may be possible to extend into the back porch. #flyfishing#troutfishing#Mt.Lassen#biking#swimming#hiking#pacificcresttrail#smalltown

    Zillow last checked:

    Listing updated:

    Listed by:

    LINDA POHLER 530-258-9135,

    COLDWELL BANKER KEHR/O'BRIEN (P)

    Bought with:

    LINDA POHLER, DRE #01135477

    COLDWELL BANKER KEHR/O'BRIEN (P)

    , DRE #null

    Source: Plumas AOR,MLS#: 2600389MLS Logo

    Facts & features

    Interior

    Bedrooms & bathrooms
    • Bedrooms: 4
    • Bathrooms: 2
    • Full bathrooms: 2
    Heating
    • Central, Forced Air, Propane
    Cooling
    • Central Air
    Appliances
    • Included: Dryer, Dishwasher, Disposal, Gas Oven, Gas Range, Refrigerator, Washer, Propane Water Heater
    • Laundry: Washer Hookup, Gas Dryer Hookup
    Features
    • Gas Range Connection, Skylights, Stall Shower, Tub Shower, Walk-In Closet(s), Window Treatments, Utility Room
    • Flooring: Hardwood
    • Windows: Skylight(s)
    • Has basement: No
    • Attic: Finished,Partially Finished
    • Has fireplace: Yes
    • Fireplace features: Masonry
    Interior area
    • Total interior livable area: 1,504 sqft

    Property

    Parking
    • Total spaces: 4
    • Parking features: Asphalt, Off Street, Attached Carport, Garage Door Opener
    • Attached garage spaces: 2
    • Carport spaces: 2
    • Covered spaces: 4
    • Details: Off-Street Parking
    Features
    • Levels: Two
    • Stories: 2
    • Patio & porch: Covered, Patio
    • Exterior features: Fence, Sprinkler/Irrigation, Landscaping, Lighting
    • Fencing: Split Rail,Wood,Partial
    • Has view: Yes
    • View description: River
    • Has water view: Yes
    • Water view: River
    • Waterfront features: River Front
    • Frontage type: River
    Lot
    • Size: 0.49 Acres
    • Features: Sprinklers In Rear, Level, Sprinklers Timer, Trees Large Size
    • Topography: Level
    Details
    • Parcel number: 100251002

    Construction

    Type & style
    • Home type: SingleFamily
    • Property subtype: Single Family Residence
    Materials
    • Brick, Block, Stick Built
    • Foundation: Block, Concrete Perimeter
    • Roof: Metal
    Condition
    • New construction: No
    • Year built: 1949

    Utilities & green energy

    • Sewer: Public Sewer
    • Water: Municipal Utility District
    • Utilities for property: Electricity Available, Propane, Phone Available, Sewer Available

    Community & neighborhood

    Security
    • Security features: Carbon Monoxide Detector(s)
    Location
    • Region: Chester

    Other

    Other facts
    • Listing agreement: Exclusive Right To Sell
    • Listing terms: Cash,Cash to New Loan
    • Road surface type: Paved

    Price history

    DateEventPrice
    5/6/2026Sold$530,000-13.8%$352/sqft
    Source: Plumas AOR #2600389 Report a problem
    12/1/2025Listing removed$615,000$409/sqft
    Source: Plumas AOR #20250580 Report a problem
    8/19/2025Price change$615,000-5.4%$409/sqft
    Source: Plumas AOR #20250580 Report a problem
    7/9/2025Price change$650,000-6.5%$432/sqft
    Source: Plumas AOR #20250580 Report a problem
    5/24/2025Listed for sale$695,000$462/sqft
    Source: Plumas AOR #20250580 Report a problem

    Public tax history

    YearProperty taxesTax assessment
    2025$4,798 +6.2%$418,860 +9.1%
    2024$4,517 +26.7%$383,942 +18%
    2023$3,566 +0.3%$325,374 +2%
    2022$3,556 +5.8%$318,994 +5%
    2021$3,360 -1.2%$303,804 +2%
    2020$3,401 +0.4%$297,847 +0.3%
    2019$3,389 +12.3%$296,847 +10%
    2018$3,017 +8.1%$269,858 +10%
    2017$2,790 +11.5%$245,326 +5%
    2016$2,502 +2.7%$233,644 +3%
    2015$2,435 +6.6%$226,840 +7%
    2014$2,285 -99%$212,000
    2013$228,176 $212,000
    2012-- $212,000 -0.1%
    2011-- $212,283 -36.9%
    2010-- $336,601 -0.2%
    2009-- $337,402 +2%
    2008-- $330,787 +2%
    2007-- $324,302 +2%
    2006-- $317,944 +2%
    2005-- $311,711 +435%
    2002-- $58,267
    2001-- $58,267

    Find assessor info on the county website

    Neighborhood: 96020

    Nearby schools

    GreatSchools rating
    Get pre-qualified for a loan
    At Zillow Home Loans, we can pre-qualify you in as little as 5 minutes with no impact to your credit score.

    An equal housing lender. NMLS #10287.