Beautifully updated home in quiet borough neighborhood
This charming 3-bedroom, 2-bath home is walking distance to IUP while offering the tranquility of a quiet neighborhood. The original oak hardwood floors are refinished to complement a newly-renovated kitchen with a custom-made pantry barn door and Italian tile.
The finished ground floor features a laundry, game room, bedroom and full bath, perfect for guests or a tenant. The attached 2-car garage includes ample storage space.
Pending
$190,000
375 Fisher Ave, Indiana, PA 15701
3beds
1,480sqft
SingleFamily
Built in 1958
6,250 Square Feet Lot
$-- Zestimate®
$128/sqft
$-- HOA
What's special
Newly-renovated kitchenFinished ground floorGame roomCustom-made pantry barn doorItalian tile
- 55 days
- 184
- 0
Listed by:
Property Owner (724) 464-3729
Facts & features
Interior
Bedrooms & bathrooms
- Bedrooms: 3
- Bathrooms: 2
- Full bathrooms: 2
Heating
- Forced air, Gas
Cooling
- Central
Appliances
- Included: Dishwasher, Dryer, Microwave, Range / Oven, Refrigerator, Washer
Features
- Flooring: Hardwood, Laminate
- Basement: Partially finished
Interior area
- Total interior livable area: 1,480 sqft
Property
Parking
- Total spaces: 2
- Parking features: Garage - Attached
Features
- Exterior features: Vinyl, Cement / Concrete
- Has view: Yes
- View description: City
Lot
- Size: 6,250 Square Feet
Details
- Parcel number: 2400630803000
Construction
Type & style
- Home type: SingleFamily
Materials
- Roof: Metal
Condition
- New construction: No
- Year built: 1958
Community & HOA
Location
- Region: Indiana
Financial & listing details
- Price per square foot: $128/sqft
- Tax assessed value: $70,000
- Annual tax amount: $2,111
- Date on market: 7/22/2026
- Inclusions: Dishwasher, Electric Stove, Washer/Dryer, Auto Door on Garage
Estimated market value
Not available
Estimated sales range
Not available
$1,378/mo
Price history
| Date | Event | Price |
|---|---|---|
| 8/5/2026 | Pending sale | $190,000$128/sqft |
Source: Owner Report a problem | ||
| 7/22/2026 | Listed for sale | $190,000+26.7%$128/sqft |
Source: Owner Report a problem | ||
| 6/26/2023 | Sold | $150,000+114.3%$101/sqft |
Source: Public Record Report a problem | ||
| 6/19/2019 | Sold | $70,000-6.5%$47/sqft |
Source:  WPMLS #1365481 Report a problem WPMLS #1365481 Report a problem | ||
| 5/30/2019 | Pending sale | $74,900$51/sqft |
Source: GOOD NEWS REALTY #1365481 Report a problem | ||
| 11/14/2018 | Listed for sale | $74,900-5.2%$51/sqft |
Source: GOOD NEWS REALTY #1365481 Report a problem | ||
| 7/11/2018 | Listing removed | $79,000$53/sqft |
Source: NORTHWOOD REALTY SERVICES INDIANA #1313679 Report a problem | ||
| 5/2/2018 | Price change | $79,000-5.4%$53/sqft |
Source: NORTHWOOD REALTY SERVICES INDIANA #1313679 Report a problem | ||
| 3/28/2018 | Price change | $83,500-2.9%$56/sqft |
Source: NORTHWOOD REALTY SERVICES INDIANA #1313679 Report a problem | ||
| 11/21/2017 | Listed for sale | $86,000$58/sqft |
Source: NORTHWOOD REALTY SERVICES INDIANA #1313679 Report a problem | ||
Public tax history
| Year | Property taxes | Tax assessment |
|---|---|---|
| 2025 | $2,111 +4.9% | $70,000 |
| 2024 | $2,013 +7.6% | $70,000 |
| 2023 | $1,872 +1.7% | $70,000 |
| 2022 | $1,840 | $70,000 |
| 2021 | $1,840 +1.8% | $70,000 |
| 2020 | $1,808 | $70,000 |
| 2019 | $1,808 -33.2% | $70,000 -34.3% |
| 2018 | $2,708 +3.3% | $106,500 |
| 2017 | $2,620 | $106,500 |
| 2016 | -- | $106,500 +653.7% |
| 2015 | -- | $14,130 |
| 2014 | -- | $14,130 |
| 2013 | -- | $14,130 |
| 2012 | -- | $14,130 |
| 2011 | -- | $14,130 |
| 2008 | -- | $14,130 |
| 2007 | -- | $14,130 |
| 2006 | -- | $14,130 +42.9% |
| 2005 | -- | $9,890 |
| 2004 | -- | $9,890 |
| 2003 | -- | $9,890 |
| 2002 | -- | $9,890 |
| 2000 | -- | $9,890 |
Find assessor info on the county website
Monthly payment
Est. payment
Payment breakdown
Explore the cost of this home by adjusting the details. Changes won't be saved.Climate risks
Neighborhood: 15701
Nearby schools
Schools provided by the listing agent
- District: Indiana Area
Source: The MLS. This data may not be complete. We recommend contacting the local school district to confirm school assignments for this home.
Similar homes
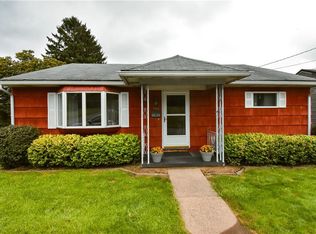
- $169,9004 bd1 ba1.3k sqft125 Elkin Ave, Indiana, PA 15701For Sale
 MLS ID #1773744, Rodney Greene. WPMLS
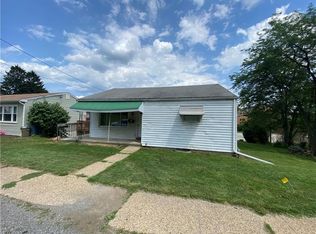
 - $--3 bd1 ba1.3k sqft350 S 5th St, Indiana, PA 15701Auction
 Xome
Xome - $199,9003 bd2 ba1.4k sqft1126 S 6th St, Indiana, PA 15701For Sale
 MLS ID #1766505, Shawn Houck. WPMLS
 - $179,0004 bd3 ba1.8k sqft6744 Us Highway 422, Indiana, PA 15701For Sale
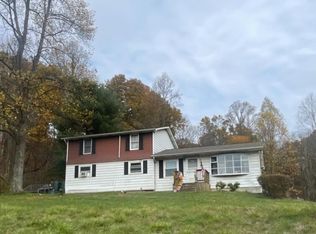 MLS ID #08-8877, Launce Soult, Realty One Group Supreme. Clearfield Jefferson AOR
