Skip main navigation
For sale
  • $725,000

    375 Gold Trail, Fairplay, CO 80440

    3beds
    1,844sqft
    : 
    Loading
    Get pre-qualified
    Single Family Residence
    Built in 2000
    2 Acres Lot
    $699,400 Zestimate®
    $393/sqft
    $6/mo HOA

    What's special

    Breathtaking mountain viewsAdditional storage shedSouth-facing orientationAbundant natural lightUpdated kitchenPellet stoveRecently stained exterior
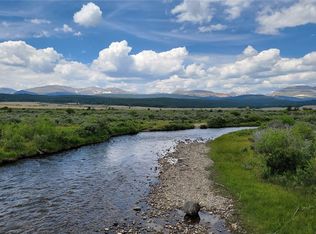
    Discover your very own mountain retreat in this UPDATED and FULLY FURNISHED 3-bedroom, 2-bathroom home WITH A RECENTLY STAINED EXTERIOR (2025) & FRESHLY PAINTED INTERIOR (2026), perfectly situated on 2 EXPANSIVE ACRES near Fairplay, Colorado! Tucked away near the end of a peaceful dead-end road, this 1,844 sq ft residence offers the BEST OF MOUNTAIN LIVING with breathtaking MOUNTAIN VIEWS and a desirable SOUTH-FACING orientation, ensuring abundant natural light throughout the day. The recently updated kitchen and bathrooms elevate the interior, while 2 sunny decks provide ideal spots for relaxation and enjoying the panorama and the park like setting! And just wait until you see all of the available space in the ATTACHED 2-CAR GARAGE PLUS the OVERSIZED DETACHED 3+ CAR GARAGE/QUONSET HUT/WORKSHOP AND the ADDITIONAL STORAGE SHED! There is definitely no lack of storage or work space here! Stay comfortable year-round with both a PELLET STOVE and NATURAL GAS hot water baseboard heat. For ultimate peace of mind, backup solar and generator are in place, guaranteeing uninterrupted power if the electricity ever goes out. Just 25 miles from Main Street Breckenridge! You can easily drive there, or you can catch the FREE BUS in nearby Fairplay or Alma! This mountain property is close enough to the world renowned ski town to enjoy all of its benefits, yet far enough away from the hustle and bustle so that you can have your PEACE AND QUIET too. Whether you're living here full time, visiting on the weekends, or using it as a Short Term Rental, 375 Gold Trail is ready for you!
    97 days
    |
    225
    |
    15
    |

    Zillow last checked:

    Listing updated:

    Listed by:

    Amy Caniglia (303)870-6446,

    Caniglia Real Estate Group,LLC

    Source: Altitude Realtors,MLS#: S1067964MLS LogoOriginating MLS: Summit Association of Realtors

    Loading...

      Facts & features

      Interior

      Bedrooms & bathrooms
      • Bedrooms: 3
      • Bathrooms: 2
      • Full bathrooms: 2
      Bedroom
      • Level: Upper
      Bedroom
      • Level: Main
      Bedroom
      • Level: Upper
      Family room
      • Level: Main
      Other
      • Level: Upper
      Other
      • Level: Main
      Kitchen
      • Level: Main
      Laundry
      • Level: Main
      Mud room
      • Level: Basement
      Utility room
      • Level: Basement
      Heating
      • Baseboard, Hot Water, Natural Gas, Pellet Stove
      Appliances
      • Included: Dryer, Dishwasher, Gas Water Heater, Microwave, Range, Refrigerator, Washer, Washer/Dryer
      Features
      • Ceiling Fan(s), Eat-in Kitchen, Open Floorplan, Quartz Counters, See Remarks, Utility Sink, Vaulted Ceiling(s), Utility Room
      • Flooring: Carpet, Laminate, Tile
      • Basement: Partial
      • Number of fireplaces: 1
      • Furnished: Yes
      Interior area
      • Total interior livable area: 1,844 sqft

      Property

      Parking
      • Total spaces: 2
      • Parking features: Attached, Detached, Garage, Three or more Spaces, See Remarks
      • Garage spaces: 2
      Features
      • Levels: Two,Multi/Split
      • Has view: Yes
      • View description: Mountain(s), Southern Exposure, Trees/Woods
      Lot
      • Size: 2 Acres
      • Features: Many Trees, See Remarks
      Details
      • Additional structures: Shed(s), Workshop
      • Parcel number: 39742
      • Zoning description: Residential Rural
      • Other equipment: Satellite Dish

      Construction

      Type & style
      • Home type: SingleFamily
      • Property subtype: Single Family Residence
      Materials
      • Frame
      • Foundation: Poured
      • Roof: Metal
      Condition
      • Resale
      • Year built: 2000

      Utilities & green energy

      • Sewer: Septic Tank
      • Water: Private, Well
      • Utilities for property: Electricity Available, Natural Gas Available, Snow Removal, Trash Collection, Septic Available

      Community & HOA

      Community
      • Features: See Remarks, Trails/Paths
      • Subdivision: Valley Of The Sun
      HOA
      • Has HOA: Yes
      • HOA fee: $67 annually
      Location
      • Region: Fairplay

      Financial & listing details

      • Price per square foot: $393/sqft
      • Tax assessed value: $818,732
      • Annual tax amount: $3,483
      • Date on market: 4/2/2026
      • Exclusions: No
      • Road surface type: Dirt

        Estimated market value

        $699,400

        $664,000 - $734,000

        $2,778/mo

        Price history

        DateEventPrice
        4/2/2026Listed for sale$725,000-3.2%$393/sqft
        Source: Altitude Realtors #S1067964 Report a problem
        12/10/2025Listing removed$749,000$406/sqft
        Source: Altitude Realtors #S1058144 Report a problem
        8/5/2025Price change$749,000-6.1%$406/sqft
        Source: Altitude Realtors #S1058144 Report a problem
        5/28/2025Listed for sale$798,000-5.6%$433/sqft
        Source: Altitude Realtors #S1058144 Report a problem
        11/23/2024Listing removed$845,000$458/sqft
        Source: Altitude Realtors #S1048331 Report a problem
        9/24/2024Price change$845,000-3.4%$458/sqft
        Source: Altitude Realtors #S1048331 Report a problem
        8/16/2024Price change$875,000-2.7%$475/sqft
        Source: Altitude Realtors #S1048331 Report a problem
        5/16/2024Listed for sale$899,000+156.9%$488/sqft
        Source: Altitude Realtors #S1048331 Report a problem
        1/6/2017Sold$350,000$190/sqft
        Source: Altitude Realtors #S1001315 Report a problem

        Public tax history

        YearProperty taxesTax assessment
        2025$3,633 +4.6%$54,860 -8.2%
        2024$3,474 +45.8%$59,770 -6.7%
        2023$2,383 +5.2%$64,060 +72.1%
        2022$2,264 -5.9%$37,230 -2.8%
        2021$2,405 +20.9%$38,300 +20.9%
        2020$1,990 +1.1%$31,690
        2019$1,968 +32.6%$31,690 +15.7%
        2017$1,484 -5.7%$27,390 -5.7%
        2016$1,574 -2%$29,040
        2015$1,605 +10.7%$29,040
        2014$1,450 -10.3%--
        2013$1,617 +0.9%$25,860
        2012$1,603 +6.9%--
        2011$1,500 --

        Find assessor info on the county website

        Monthly payment

        Est. payment

        Payment breakdown

        Explore the cost of this home by adjusting the details. Changes won't be saved.
        All calculations are estimates and provided by Zillow, Inc. for informational purposes only. Actual amounts may vary.
        HOA fees may include property taxes on listings classified as Co-Ops. Contact the listing agent and/or owner for fee details.
        Mortgage interest rates are dependent on a number of factors, including credit score, down payment, and repayment length. Interest rate data provided by Zillow Group Marketplace, Inc. as of 1/1/1970 from various mortgage lenders with which we have lead or other similar arrangements; the Estimated Payment is an average of those rates.
        See how much you could borrow to make a competitive offer.

        Climate risks

        Neighborhood: 80440

        Getting around

        0 / 100
        Car-Dependent

        Nearby schools

        GreatSchools rating
        Schools provided by the listing agent
        • Elementary: Edith Teter
        • Middle: South Park
        • High: South Park

        Source: Altitude Realtors. This data may not be complete. We recommend contacting the local school district to confirm school assignments for this home.

        A local agent can set up tours, give advice and negotiate with sellers.

        Browse local experts

        Similar homes

        Skip to the end of the carouselSkip to the beginning of the carousel