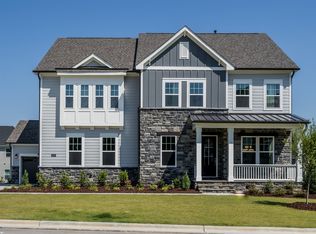
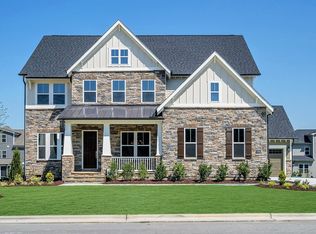
This Hanover home design has an elegant painted brick exterior, and is situated on a .33 acre homesite. Walk inside and the formal dining room and private study with French door entry are off the striking two-story foyer. The large gourmet kitchen is open to the family room and itstrey ceiling, fireplace, and stunning wall of glass Pella doors that overlookthe extended deck.The kitchen features a pass-through butler's pantry, large breakfast area with access to the coveredporch, quartz counter tops, a KitchenAid36" commercial range, and designer grey shaker style cabinets. Upstairs, the spacious owner's suite has a trey ceiling, two walk-in closets and dual vanities in the bathroom. A loft open to the foyer below, and three additional bedrooms are also on the second floor. On the third floor is a finished media/bonus room.There are beautiful hardwood floors throughout the main floor and second floor hallway. Thelarge, level backyard is perfect for a swimming pool. Fantastic Wake County location with lake front amenities, a resort style clubhouse and community
This property is not currently displayed as for sale or rent on Zillow. This may be different from what's on other websites or public sources.