Skip main navigation
Closed
  • $685,979

    375 Grandview Cliff Hts, Maggie Valley, NC 28751

    3beds
    2,801sqft
    Single Family Residence
    Built in 1996
    1 Acres Lot
    $682,900 Zestimate®
    $245/sqft
    $3,210 Estimated rent

    Home value

    $682,900

    $601,000 - $779,000

    $3,210/mo

    Zestimate® history
    Loading
    Loading...

    Owner options

    List your home for rent

    $3,210/mo

    Rent Zestimate®

    Find your next renter with Zillow Rental Manager. Plus, with online applications, you can quickly screen prospective tenants – for free.

    Learn more

    $3,210/mo

    Rent Zestimate®

    Refinance and save

    $4,006/mo

    Est. payment

    Refinancing to a lower rate could help reduce your monthly payments and save thousands over the life of the loan.

    See today's rates

    $4,006/mo

    Est. payment

    Explore your selling options

    Work with a Zillow partner agent

    Leverage their expertise and Zillow's premium Showcase listings to get your home seen by more buyers.

    Get started

    List with your own agent

    Get your home in front of millions of buyers by listing it on Zillow.

    Learn how to do it

    Sell it yourself

    Take full control of how buyers see your home on Zillow by listing For Sale by Owner (FSBO).

    List your home

    What's special

    Grand stone-crafted fireplaceSweeping mountain viewsVersatile loft spaceMultiple decksHigh vaulted ceilingsBilliards and bar areaHalf bath
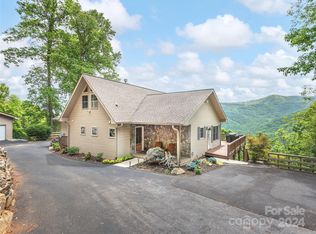
    Perched 500 feet above the scenic Maggie Valley Country Club, sits this exceptional mountain home. Orientated to the south, the property boasts sweeping mountain views that can be enjoyed from multiple decks, complete with a relaxing hot tub. Step inside to discover the oversized owner’s suite, a true sanctuary featuring a full bath, a cozy sitting area with a fireplace, and a walk-out deck. The suite also includes a spacious garden tub and double closets with convenient laundry hookup. High vaulted ceilings and a grand stone-crafted fireplace create an inviting ambiance in the open-concept living area, perfect for entertaining or unwinding after a day of adventure. The versatile loft space is currently used as an additional bedroom and includes a half bath for added convenience. The lower level showcases another large stone fireplace, ideal for cozy gatherings, and offers ample space that can easily transform into a billiards and bar area, making it perfect for entertaining guests.

    Zillow last checked:

    Listing updated:

    Listed by:

    Amy Valliere 828-768-8361,

    Howard Hanna Beverly-Hanks Waynesville

    Bought with:

    James Pitman

    Howard Hanna Beverly-Hanks Asheville-Biltmore Park

    Source: Canopy MLS as distributed by MLS GRID,MLS#: 4192287MLS Logo

    Facts & features

    Interior

    Bedrooms & bathrooms
    • Bedrooms: 3
    • Bathrooms: 4
    • Full bathrooms: 3
    • 1/2 bathrooms: 1
    • Main level bedrooms: 2
    Primary bedroom
    • Features: En Suite Bathroom, Garden Tub
    • Level: Main
    Primary bedroom
    • Level: Main
    Bathroom full
    • Level: Main
    Bathroom full
    • Level: Main
    Kitchen
    • Level: Main
    Kitchen
    • Level: Main
    Laundry
    • Level: Main
    Laundry
    • Level: Basement
    Laundry
    • Level: Main
    Laundry
    • Level: Basement
    Living room
    • Level: Main
    Living room
    • Level: Main
    Loft
    • Level: Upper
    Loft
    • Level: Upper
    Sunroom
    • Level: Main
    Sunroom
    • Level: Main
    Heating
    • Heat Pump
    Cooling
    • Ceiling Fan(s), Heat Pump
    Appliances
    • Included: Dishwasher, Disposal, Dryer, Electric Cooktop, Electric Oven, Electric Water Heater, Exhaust Fan, Microwave, Refrigerator, Washer
    • Laundry: Electric Dryer Hookup, In Basement, Inside, Laundry Closet, Main Level, Washer Hookup
    Features
    • Breakfast Bar, Built-in Features, Soaking Tub, Open Floorplan, Walk-In Closet(s)
    • Flooring: Carpet, Tile, Wood
    • Basement: Basement Garage Door,Basement Shop,Daylight,Exterior Entry,Finished,Storage Space
    • Fireplace features: Living Room, Primary Bedroom, Propane
    Interior area
    • Total structure area: 1,942
    • Total interior livable area: 2,801 sqft
    • Finished area above ground: 1,942
    • Finished area below ground: 859

    Property

    Parking
    • Total spaces: 2
    • Parking features: Basement, Attached Garage, Parking Space(s)
    • Attached garage spaces: 2
    Features
    • Levels: One and One Half
    • Stories: 1.5
    • Patio & porch: Covered, Deck
    • Has spa: Yes
    • Spa features: Heated
    • Has view: Yes
    • View description: Golf Course, Long Range, Mountain(s), Winter, Year Round
    • Waterfront features: None
    Lot
    • Size: 1 Acres
    • Features: Paved, Private, Sloped, Wooded, Views
    Details
    • Parcel number: 7697718345
    • Zoning: RES
    • Special conditions: Standard

    Construction

    Type & style
    • Home type: SingleFamily
    • Architectural style: Transitional
    • Property subtype: Single Family Residence
    Materials
    • Vinyl
    • Roof: Shingle
    Condition
    • New construction: No
    • Year built: 1996

    Utilities & green energy

    • Sewer: Septic Installed
    • Water: City
    • Utilities for property: Propane

    Community & HOA

    Community
    • Features: Clubhouse, Fitness Center, Golf, Picnic Area, Playground, Tennis Court(s), Walking Trails
    • Security: Carbon Monoxide Detector(s), Smoke Detector(s)
    • Subdivision: Maggie Valley Country Club Est
    Location
    • Region: Maggie Valley
    • Elevation: 3000 Feet

    Financial & listing details

    • Price per square foot: $245/sqft
    • Tax assessed value: $445,600
    • Annual tax amount: $3,902
    • Date on market: 10/16/2024
    • Cumulative days on market: 28 days
    • Listing terms: Cash,Conventional
    • Road surface type: Concrete, Paved

    Price history

    DateEventPrice
    12/10/2024Sold$685,979-6.7%$245/sqft
    Source: Canopy MLS as distributed by MLS GRID #4192287 Report a problem
    10/16/2024Listed for sale$735,000+17.6%$262/sqft
    Source: Canopy MLS as distributed by MLS GRID #4192287 Report a problem
    12/29/2022Sold$625,000$223/sqft
    Source: Canopy MLS as distributed by MLS GRID #3847005 Report a problem
    12/11/2022Pending sale$625,000$223/sqft
    Source: Beverly-Hanks & Associates, Inc. #3847005 Report a problem
    12/11/2022Contingent$625,000$223/sqft
    Source: Canopy MLS as distributed by MLS GRID #3847005 Report a problem
    9/21/2022Price change$625,000-3.8%$223/sqft
    Source: Canopy MLS as distributed by MLS GRID #3847005 Report a problem
    8/12/2022Price change$650,000-1.5%$232/sqft
    Source: Canopy MLS as distributed by MLS GRID #3847005 Report a problem
    8/9/2022Listed for sale$659,900$236/sqft
    Source: Canopy MLS as distributed by MLS GRID #3847005 Report a problem
    7/22/2022Pending sale$659,900$236/sqft
    Source: Beverly-Hanks & Associates, Inc. #3847005 Report a problem
    7/22/2022Contingent$659,900$236/sqft
    Source: Canopy MLS as distributed by MLS GRID #3847005 Report a problem
    6/3/2022Listed for sale$659,900$236/sqft
    Source: Canopy MLS as distributed by MLS GRID #3847005 Report a problem
    5/6/2022Pending sale$659,900$236/sqft
    Source: Beverly-Hanks & Associates, Inc. #3847005 Report a problem
    5/6/2022Contingent$659,900$236/sqft
    Source: Canopy MLS as distributed by MLS GRID #3847005 Report a problem
    4/6/2022Listed for sale$659,900+57.1%$236/sqft
    Source: Canopy MLS as distributed by MLS GRID #3847005 Report a problem
    2/29/2008Sold$420,000-6.7%$150/sqft
    Source: Public Record Report a problem
    2/2/2008Listed for sale$450,000$161/sqft
    Source: Homes & Land Report a problem

    Public tax history

    YearProperty taxesTax assessment
    2025$3,902 +2.3%$445,600
    2024$3,813 $445,600
    2023$3,813 +27.7%$445,600 +17.4%
    2022$2,986 $379,500
    2021$2,986 +5.6%$379,500 +20.2%
    2020$2,828 -0.2%$315,800
    2019$2,833 $315,800
    2018$2,833 $315,800
    2017$2,833 -2.9%$315,800 -5.3%
    2016$2,918 $333,400
    2015$2,918 +13.8%$333,400
    2014$2,563 -2.4%$333,400 -8.2%
    2010$2,628 +2.6%$363,310
    2008$2,561 $363,310
    2007-- $363,310
    Find assessor info on the county website

    Neighborhood: 28751

    Nearby schools

    GreatSchools rating
    Schools provided by the listing agent
    • Elementary: Jonathan Valley
    • Middle: Waynesville
    • High: Tuscola

    Source: Canopy MLS as distributed by MLS GRID. This data may not be complete. We recommend contacting the local school district to confirm school assignments for this home.

    Get pre-qualified for a loan
    At Zillow Home Loans, we can pre-qualify you in as little as 5 minutes with no impact to your credit score.

    An equal housing lender. NMLS #10287.

    Sell for more on Zillow
    Get a Zillow Showcase℠ listing at no additional cost and you could sell for .
    $682,900
    2% more
    +$13,658
    With Zillow Showcase(estimated)
    $696,558