Skip main navigation
Closed
  • $579,000

    375 Habib Way, Mesquite, NV 89027

    4beds
    2,113sqft
    Single Family Residence
    Built in 2024
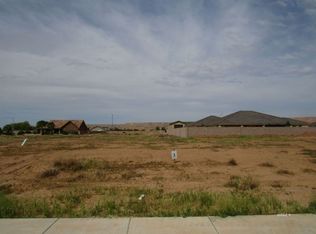
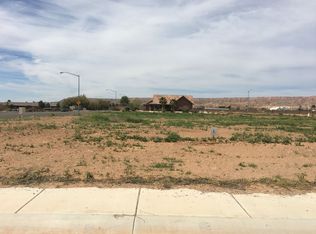
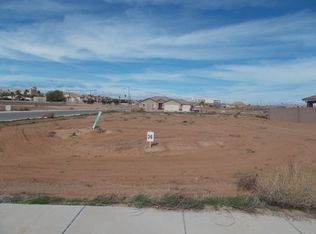
    9,583.2 Square Feet Lot
    $576,600 Zestimate®
    $274/sqft
    $2,570 Estimated rent

    Home value

    $576,600

    Estimated sales range

    Not available

    $2,570/mo

    Zestimate® history
    Loading
    Loading...

    Owner options

    List your home for rent

    $2,570/mo

    Rent Zestimate®

    Find your next renter with Zillow Rental Manager. Plus, with online applications, you can quickly screen prospective tenants – for free.

    Learn more

    $2,570/mo

    Rent Zestimate®

    Refinance and save

    $3,335/mo

    Est. payment

    Refinancing to a lower rate could help reduce your monthly payments and save thousands over the life of the loan.

    See today's rates

    $3,335/mo

    Est. payment

    Explore your selling options

    Work with a Zillow partner agent

    Leverage their expertise and Zillow's premium Showcase listings to get your home seen by more buyers.

    Get started

    List with your own agent

    Get your home in front of millions of buyers by listing it on Zillow.

    Learn how to do it

    Sell it yourself

    Take full control of how buyers see your home on Zillow by listing For Sale by Owner (FSBO).

    List your home

    What's special

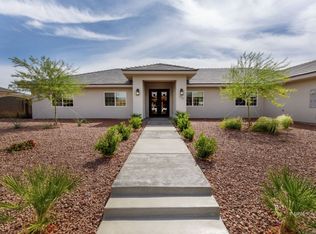
    Sleek modern exterior lightingQuartz countertopsCovered front porchSynthetic turfCustom landscapingStriking curb appealGorgeous backsplash
    Welcome to 375 Habib Way-A stunning 4-bed, 3-bath home blending modern design with thoughtful custom details inside & out. From the moment you arrive, the striking curb appeal impresses, featuring synthetic turf, custom landscaping, a paver brick driveway & walkway, covered front porch, & sleek modern exterior lighting that sets the tone for what's inside. Step through the front door into a beautifully designed open floor plan with luxury vinyl plank flooring throughout. The kitchen is a true showpiece, showcasing a full GE Café appliance package, elegant cabinetry with hardware, gorgeous backsplash, & under-cabinet lighting that highlights every detail. The primary suite is a private retreat, offering a luxurious walk-in shower with full tile surround, quartz countertops, & a spacious walk-in closet. Outside, the home is fully landscaped front & back, creating a beautiful, low-maintenance setting perfect for everyday living

    Zillow last checked:

    Listing updated:

    Listed by:

    John Larson S.0077352 702-346-7800,

    RE/MAX Ridge Realty

    Bought with:

    John Larson, S.0077352

    RE/MAX Ridge Realty

    Source: LVR,MLS#: 2770888MLS LogoOriginating MLS: Greater Las Vegas Association of Realtors Inc

    Facts & features

    Interior

    Bedrooms & bathrooms
    • Bedrooms: 4
    • Bathrooms: 3
    • Full bathrooms: 1
    • 3/4 bathrooms: 1
    • 1/2 bathrooms: 1
    Primary bedroom
    • Description: Ceiling Fan,Ceiling Light,Closet
    • Dimensions: 15x15
    Bedroom 2
    • Description: Ceiling Fan,Ceiling Light,Closet
    • Dimensions: 11x14
    Bedroom 3
    • Description: Ceiling Fan,Ceiling Light,Closet
    • Dimensions: 12x12
    Bedroom 4
    • Description: Ceiling Fan,Ceiling Light,Closet
    • Dimensions: 12x15
    Primary bathroom
    • Description: Double Sink,Separate Shower,Shower Only
    • Dimensions: 11x15
    Dining room
    • Description: Dining Area
    • Dimensions: 11x14
    Kitchen
    • Description: Breakfast Bar/Counter,Island,Quartz Countertops
    • Dimensions: 11x16
    Living room
    • Description: Formal
    • Dimensions: 16x24
    Heating
    • Central, Electric, Multiple Heating Units
    Cooling
    • Central Air, Electric, 2 Units
    Appliances
    • Included: Dishwasher, Electric Cooktop, Disposal, Microwave, Refrigerator
    • Laundry: Electric Dryer Hookup, Laundry Room
    Features
    • Ceiling Fan(s), Handicap Access, Window Treatments
    • Flooring: Luxury Vinyl Plank
    • Windows: Blinds, Double Pane Windows, Insulated Windows
    • Has fireplace: No
    Interior area
    • Total structure area: 2,113
    • Total interior livable area: 2,113 sqft

    Property

    Parking
    • Total spaces: 3
    • Parking features: Attached, Garage, Inside Entrance, Private
    • Attached garage spaces: 3
    Accessibility
    • Accessibility features: Accessibility Features
    Features
    • Stories: 1
    • Patio & porch: Covered, Patio
    • Exterior features: Handicap Accessible, Patio, Sprinkler/Irrigation
    • Fencing: Block,Partial
    • Has view: Yes
    • View description: Mountain(s)
    Lot
    • Size: 9,583 sqft
    • Features: Drip Irrigation/Bubblers, Desert Landscaping, Landscaped, < 1/4 Acre
    Details
    • Parcel number: 00118814002
    • Zoning description: Single Family
    • Horse amenities: None

    Construction

    Type & style
    • Home type: SingleFamily
    • Architectural style: One Story
    • Property subtype: Single Family Residence
    Materials
    • Frame, Stucco
    • Roof: Tile
    Condition
    • Excellent,New Construction
    • New construction: Yes
    • Year built: 2024
    Details
    • Builder name: Jackson CO

    Utilities & green energy

    • Electric: Photovoltaics None
    • Sewer: Public Sewer
    • Water: Public
    • Utilities for property: Electricity Available
    Green energy
    • Energy efficient items: Windows

    Community & neighborhood

    Location
    • Region: Mesquite
    • Subdivision: Leavitt Est-Phase 2

    Other

    Other facts
    • Listing agreement: Exclusive Right To Sell
    • Listing terms: Cash,Conventional,FHA,VA Loan

    Price history

    DateEventPrice
    5/1/2026Sold$579,000-0.2%$274/sqft
    Source: LVR #2770888 Report a problem
    4/7/2026Pending sale$579,900$274/sqft
    Source: LVR #2770888 Report a problem
    4/7/2026Listed for sale$579,900$274/sqft
    Source: LVR #2770888 Report a problem
    3/30/2026Contingent$579,900$274/sqft
    Source: Mesquite MLS #1127496 Report a problem
    3/19/2026Listed for sale$579,900-3.3%$274/sqft
    Source: Mesquite MLS #1127496 Report a problem
    3/16/2026Listing removed$599,900$284/sqft
    Source: LVR #2737692 Report a problem
    10/30/2025Listed for sale$599,900-11.1%$284/sqft
    Source: Mesquite MLS #1127026 Report a problem
    7/1/2025Listing removed$674,900$319/sqft
    Source: Mesquite MLS #1125908 Report a problem
    11/19/2024Listed for sale$674,900+3.8%$319/sqft
    Source: Mesquite MLS #1125908 Report a problem
    11/18/2024Listing removed--
    Source: Owner Report a problem
    10/8/2024Listed for sale$650,000+477.8%$308/sqft
    Source: Owner Report a problem
    11/9/2023Sold$112,500-10%$53/sqft
    Source: Public Record Report a problem
    9/29/2023Listed for sale$125,000+127.3%$59/sqft
    Source: Mesquite MLS #1124839 Report a problem
    3/12/2019Sold$55,000$26/sqft
    Source: Public Record Report a problem
    2/8/2019Pending sale$55,000$26/sqft
    Source: MB Realty #1118977 Report a problem
    4/13/2018Listed for sale$55,000$26/sqft
    Source: MB Realty #1118977 Report a problem

    Public tax history

    YearProperty taxesTax assessment
    2026$5,360 +995.1%$39,200 +31.8%
    2025$489 +7.8%$29,750
    2024$454 +7.9%$29,750 +11.8%
    2023$421 +8%$26,600 +26.7%
    2022$390 +8.1%$21,000
    2021$360 +6.8%$21,000
    2020$337 +90.6%$21,000 +33.3%
    2019$177 -4.9%$15,750
    2018$186 $15,750 +157.1%
    2017$186 $6,125 -50%
    2016$186 -8.7%$12,250 +16.7%
    2015$204 $10,500

    Find assessor info on the county website

    Neighborhood: 89027

    Nearby schools

    GreatSchools rating
    Get pre-qualified for a loan
    At Zillow Home Loans, we can pre-qualify you in as little as 5 minutes with no impact to your credit score.

    An equal housing lender. NMLS #10287.