Skip main navigation
Sold for $725,000
  • $725,000

    375 Harshaw Dr, Chester Springs, PA 19425

    4beds
    4,550sqft
    Single Family Residence
    Built in 1987
    1.3 Acres Lot
    $898,400 Zestimate®
    $159/sqft
    $5,436 Estimated rent

    Home value

    $898,400

    $844,000 - $961,000

    $5,436/mo

    Zestimate® history
    Loading
    Loading...

    Owner options

    List your home for rent

    $5,436/mo

    Rent Zestimate®

    Find your next renter with Zillow Rental Manager. Plus, with online applications, you can quickly screen prospective tenants – for free.

    Learn more

    $5,436/mo

    Rent Zestimate®

    Refinance and save

    $4,593/mo

    Est. payment

    Refinancing to a lower rate could help reduce your monthly payments and save thousands over the life of the loan.

    See today's rates

    $4,593/mo

    Est. payment

    Explore your selling options

    Work with a Zillow partner agent

    Leverage their expertise and Zillow's premium Showcase listings to get your home seen by more buyers.

    Get started

    List with your own agent

    Get your home in front of millions of buyers by listing it on Zillow.

    Learn how to do it

    Sell it yourself

    Take full control of how buyers see your home on Zillow by listing For Sale by Owner (FSBO).

    List your home

    What's special

    Fenced rear yardEpoxy floorSide porchBilco doorsEpoxy basement floorBrazillian koa flooringIndian slate flooring thruout
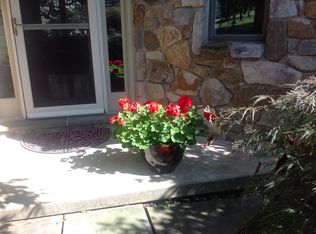
    Welcome to 375 Harshaw Drive in the highly sought after Valley View community and sought after Downingtown School District. This 4 bed, 4bath home found on 1.3acres of a beautifully landscaped lot bursting with curb appeal is sure to catch your eye. You will feel yourself relaxing moving up the drive amongst the mature trees and burst of colors from the landscaping. The setting of the rear yard will provide sanctuary at the end of each day. Entering from the stone front walkway, the two-story foyer with open chandelier, upper windows and skylight illuminate the entrance of the home with Indian Slate flooring thruout the entrance, hallway, dining, kitchen, and sitting rooms. To the right is a main floor bedroom (currently used as an office) with access to the hallway beyond. The sitting room, dining room and kitchen each have oversized windows providing views of the fenced in rear yard with in-ground pool. An impressive Family/Livingroom has a wood-burning fireplace, vaulted ceiling and Brazillian KOA flooring is a warm and inviting space where you will enjoy passing time with family and friends. There is a connecting 2-story tile floored porch with access to the upper rear patio built with Wolf decking. A pass thru window from the Family/Livingroom to the adjacent Kitchen provides more light. The eat-in Kitchen has gleaming Chocolate Granite counters and backsplash, brick interior walls, Ash wood floors, island with seating for 3, plenty of cabinetry – 2 with glass fronts, dishwasher, stainless steel exhaust hood, double stainless sink, under counter lighting and access to the rear upper patio, as well. Completing this level is a full tiled floor bath (new vanity 2015) and entrance to the oversized 2-car garage with epoxy floor and side door. The upper level is highlighted with a primary suite with 2 large walk-in closets and a recently updated bath (2019) with barn door entrance, double sink vanity, Tiled surround bath. Access to a small upper deck to relax overlooking the pool, side and rear yards and as a bonus another small deck off the room within the 2-story side porch. Completing the 2nd floor are 2 other bedrooms, full bath with updated vanity (2015), tub/shower, linen closet and tiled floor. A large laundry room complete with utility sink and cabinets completes this level. A full basement waiting for your finishing touches has epoxy finished floor (2023), newly installed Bilco doors accessing rear yard (2023), full bath (stall shower) and a bonus room that could be a guest room, workout area, craft area or office. The fenced rear yard encompasses 2 patios – an upper off the kitchen and side porch (Wolf decking) with cabana, and the lower concrete surrounding the pool - another great area for entertaining with family and friend gatherings. A whole house Generac generator powered by propane is included. Updates: Roof replaced 2015; Hot Water Heater replaced 2022, Primary Bath updated 2019, Updated Main level Full Bath 2015, Bilco doors 2023 and Epoxy basement floor 2023. Convenient location of this home provides easy access to Routes 100, 401 and PA Turnpike, a short commute to Exton, Downingtown and Philadelphia, hiking, biking trails, parks and numerous golf courses. Schedule your viewing today…

    Zillow last checked:

    Listing updated:

    Listed by:

    Jocelyn Roncase 610-888-4757,

    Long & Foster Real Estate, Inc.

    Bought with:

    Betsy Cohen, RS288807

    BHHS Fox & Roach-Haverford

    Source: Bright MLS,MLS#: PACT2046378MLS Logo

    Facts & features

    Interior

    Bedrooms & bathrooms
    • Bedrooms: 4
    • Bathrooms: 4
    • Full bathrooms: 4
    • Main level bathrooms: 1
    • Main level bedrooms: 1
    Rooms
    • Room types: Dining Room, Primary Bedroom, Sitting Room, Bedroom 2, Bedroom 3, Kitchen, Family Room, Basement, Bedroom 1, Laundry, Bonus Room
    Basement
    • Area: 1289
    Heating
    • Heat Pump, Electric
    Cooling
    • Central Air, Electric
    Appliances
    • Included: Built-In Range, Dishwasher, Disposal, Oven/Range - Electric, Range Hood, Refrigerator, Stainless Steel Appliance(s), Water Treat System, Electric Water Heater
    • Laundry: Upper Level, Laundry Room
    Features
    • Dining Area, Exposed Beams, Family Room Off Kitchen, Open Floorplan, Eat-in Kitchen, Kitchen Island, Kitchen - Table Space, Walk-In Closet(s), Ceiling Fan(s), Bathroom - Stall Shower, Bathroom - Tub Shower
    • Flooring: Ceramic Tile, Laminate, Vinyl, Slate, Carpet, Hardwood, Wood
    • Windows: Window Treatments
    • Basement: Finished,Heated,Interior Entry,Exterior Entry
    • Number of fireplaces: 1
    • Fireplace features: Wood Burning, Glass Doors
    Interior area
    • Total structure area: 4,550
    • Total interior livable area: 4,550 sqft
    • Finished area above ground: 3,261
    • Finished area below ground: 1,289

    Property

    Parking
    • Total spaces: 6
    • Parking features: Inside Entrance, Oversized, Garage Faces Side, Attached, Driveway
    • Attached garage spaces: 2
    • Uncovered spaces: 4
    Accessibility
    • Accessibility features: None
    Features
    • Levels: Three
    • Stories: 3
    • Has private pool: Yes
    • Pool features: Fenced, Gunite, Heated, In Ground, Private
    Lot
    • Size: 1.3 Acres
    Details
    • Additional structures: Above Grade, Below Grade
    • Parcel number: 3301 0018.07L0
    • Zoning: RESIDENTIAL
    • Special conditions: Standard

    Construction

    Type & style
    • Home type: SingleFamily
    • Architectural style: Contemporary,Traditional
    • Property subtype: Single Family Residence
    Materials
    • Frame
    • Foundation: Block
    Condition
    • Excellent
    • New construction: No
    • Year built: 1987

    Utilities & green energy

    • Sewer: On Site Septic
    • Water: Well

    Community & HOA

    Community
    • Subdivision: Valley View
    HOA
    • Has HOA: No
    Location
    • Region: Chester Springs
    • Municipality: UWCHLAN TWP

    Financial & listing details

    • Price per square foot: $159/sqft
    • Tax assessed value: $286,910
    • Annual tax amount: $9,534
    • Date on market: 6/5/2023
    • Listing agreement: Exclusive Right To Sell
    • Inclusions: Refrigerator, Window Treatments / Blinds, Generac Generator, Pool Equipment, Pool Box, Cabana - All In "as Is" No Monetary Value
    • Exclusions: Washer, Dryer, Microwave
    • Ownership: Fee Simple

    Price history

    DateEventPrice
    8/11/2023Sold$725,000-14.2%$159/sqft
    Source: Bright MLS #PACT2046378 Report a problem
    7/24/2023Pending sale$845,000-0.5%$186/sqft
    Source: Bright MLS #PACT2046378 Report a problem
    7/3/2023Contingent$849,000$187/sqft
    Source: Bright MLS #PACT2046378 Report a problem
    6/30/2023Price change$849,000-0.1%$187/sqft
    Source: Bright MLS #PACT2046378 Report a problem
    6/16/2023Price change$849,900-5.5%$187/sqft
    Source: Bright MLS #PACT2046378 Report a problem
    6/5/2023Listed for sale$899,000+136.6%$198/sqft
    Source: Bright MLS #PACT2046378 Report a problem
    11/19/2001Sold$380,000$84/sqft
    Source: Public Record Report a problem

    Public tax history

    YearProperty taxesTax assessment
    2025$10,419 +2.6%$286,910
    2024$10,151 +3.4%$286,910
    2023$9,821 +3%$286,910
    2022$9,534 +2.6%$286,910
    2021$9,295 +191.4%$286,910
    2020$3,190 -64.9%$286,910
    2019$9,087 $286,910
    2018$9,087 +9899.7%$286,910
    2017$91 -98.9%$286,910
    2016$8,602 $286,910
    2015$8,602 $286,910
    2014$8,602 $286,910
    2013-- $286,910
    2012-- $286,910
    2011-- $286,910
    2010-- $286,910
    2009-- $286,910
    2008-- $286,910
    2007-- $286,910
    2006-- $286,910
    2005-- $286,910
    2004-- $286,910
    2003-- $286,910
    2000-- $286,910
    Find assessor info on the county website

    Neighborhood: 19425

    Nearby schools

    GreatSchools rating
    Schools provided by the listing agent
    • Elementary: Pickering Valley
    • Middle: Lionville
    • High: Downingtown High School East Campus
    • District: Downingtown Area

    Source: Bright MLS. This data may not be complete. We recommend contacting the local school district to confirm school assignments for this home.

    Get a cash offer in 3 minutes
    Find out how much your home could sell for in as little as 3 minutes with a no-obligation cash offer.
    Estimated market value
    $898,400
    Get a cash offer in 3 minutes
    Find out how much your home could sell for in as little as 3 minutes with a no-obligation cash offer.
    Estimated market value
    $898,400