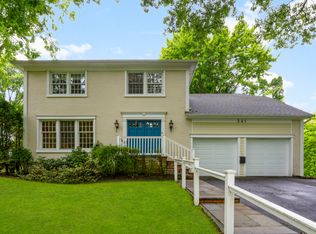
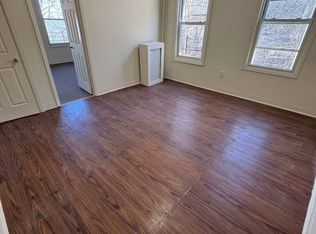
A one of kind rental in the Fleetwood area of Mount Vernon. This 3-bedroom, 3 bathrooms Tudor-style home is seated on a 7,600 7,800 square foot lot (approximately) has been entirely renovated. 375 Hawthorne Terrace boasts charm and comfort with an artistic touch. The main level presents a bright living room, and a formal dining room opening onto a large and covered den. The kitchen has a stylish finish; equipped with modern, functional appliances and generous cabinetry. Central air.
The large private all-brick yard is ideal for entertainment.
The basement and garage are not included in the rental.
The house comes totally furnished but landlord is also open to rent it semi-furnished or unfurnished.
House for rent
$10,000/moFees may apply
375 Hawthorne Ter, Mount Vernon, NY 10552
3beds
1,975sqft
Price may not include required fees and charges. Learn more|
Singlefamily
Available now
No pets
Air conditioner, electric
In unit laundry
1 Open parking space parking
Electric, natural gas
What's special
Modern functional appliancesEntirely renovatedCentral airFormal dining roomGenerous cabinetryLarge and covered den
- 1 day |
- -- |
- -- |
Zillow last checked:
Listing updated:
Travel times

Let’s turn your rent into credit progress
Build credit history with every on-time payment and get credit for the payment you’re already making.
Facts & features
Interior
Bedrooms & bathrooms
- Bedrooms: 3
- Bathrooms: 5
- Full bathrooms: 3
- 1/2 bathrooms: 2
Heating
- Electric, Natural Gas
Cooling
- Air Conditioner, Electric
Appliances
- Included: Dishwasher, Dryer, Refrigerator, Stainless Steel Appliance(s), Stove, Washer
- Laundry: In Unit, Washer/Dryer Hookup
Features
- Granite Counters, High Ceilings, His and Hers Closets, Open Kitchen, Original Details, Pantry, Pantry, Quartz/Quartzite Counters, Storage, Storage, Walk Through Kitchen, Walk-In Closet(s)
- Has basement: Yes
- Furnished: Yes
Interior area
- Total interior livable area: 1,975 sqft
Property
Parking
- Total spaces: 1
- Parking features: Driveway, Open
- Has uncovered spaces: Yes
- Details: Contact manager
Features
- Exterior features: Basement, Open Kitchen, Original Details, Quartz/Quartzite Counters, Walk Through Kitchen, Walk-In Closet(s)
Details
- Parcel number: 5508001654121204
Construction
Type & style
- Home type: SingleFamily
- Architectural style: Tudor
- Property subtype: SingleFamily
Condition
- Year built: 1930
Community & HOA
HOA
- Amenities included: Parking
Location
- Region: Mount Vernon
Financial & listing details
- Lease term: 12 Months
Price history
| Date | Event | Price |
|---|---|---|
| 8/28/2026 | Listed for rent | $10,000$5/sqft |
Source: OneKey® MLS as distributed by MLS GRID #983293 Report a problem | ||
| 8/7/2026 | Listing removed | $10,000$5/sqft |
Source: OneKey® MLS as distributed by MLS GRID #983293 Report a problem | ||
| 4/16/2026 | Listed for rent | $10,000$5/sqft |
Source: OneKey® MLS as distributed by MLS GRID #983293 Report a problem | ||
| 4/12/2024 | Sold | $650,000+30.7%$329/sqft |
Source: Public Record Report a problem | ||
| 3/8/2011 | Listing removed | $497,500$252/sqft |
Source: Houlihan Lawrence #2817619 Report a problem | ||
| 3/7/2011 | Listed for sale | $497,500+4.7%$252/sqft |
Source: Houlihan Lawrence #2817619 Report a problem | ||
| 1/13/2009 | Sold | $475,000-4.5%$241/sqft |
Source: Public Record Report a problem | ||
| 6/12/2008 | Listing removed | $497,500$252/sqft |
Source: NCI #2817619 Report a problem | ||
| 6/1/2008 | Price change | $497,500-11.9%$252/sqft |
Source: NCI #2817619 Report a problem | ||
| 4/23/2008 | Price change | $565,000-5.1%$286/sqft |
Source: NCI #2807587 Report a problem | ||
| 3/15/2008 | Listed for sale | $595,500$302/sqft |
Source: NCI #2807587 Report a problem | ||
Neighborhood: Fleetwood
Nearby schools
GreatSchools rating
- 6/10Traphagen SchoolGrades: PK-8Distance: 0.1 mi
- 3/10Mount Vernon High SchoolGrades: 9-12Distance: 0.4 mi