SELLER SAYS SELL! $34,000 REDUCTION. The largest cottage Dreamsicle in Margaritaville with upgrades over builder base model. Immediate occupancy. Indulge in tropical lifestyle living. Many improvements-must see to appreciate. This gem, located in Daytona Beach near shopping, dining and healthcare adorns neutral nautical hues in gray, navy blue, white and coastal green, an inviting open floor plan and lots of natural light located near the preserve area. Step through the screened entryway and front porch, equipped with Coolaroo® sunshades for privacy, energy efficiency, UV protection and enjoy cozy retreat. A custom leaded ''Iris design'' front door with hurricane impact glass and windows ensure beauty, safety, and quiet tranquility. Call to tour today. Indoors, discover plantation shutters, blackout shades in the owner's suite, spacious rooms, and a tasteful culinary kitchen with adjacent laundry room. The kitchen features soft-close 42" shaker-style cabinetry, an oversized island with bar seating and storage, and top-of-the-line black stainless steel GE Profile® appliances, all covered by transferrable warranty through 2027. The Whirlpool® washer and gas dryer are included.
With home entry from the oversized 2-car garage, you will find a utility sink, ventilated storage shelving, and an extra outlet, perfect for your golf cart. Simplify your mealtime gatherings with the convenience of an outdoor gas hookup and BBQ grill included.
Mohawk® flooring, ceramic tile, quartz countertops, and stylish lighting. Enjoy a vibrant community with daily shuttles to the private beach club overlooking the sparkling Atlantic Ocean, top-notch amenities like a fitness center, theater, pet spa, and daily musical entertainment. Convenient to Tanger Outlets, I-4, International Speedway, St. Augustine and Orlando.
This beautiful home is waiting for you to live your Margaritaville lifestyle. Live your best life here, where every day feels like a vacation. Call TODAY to schedule your private showing!
Closed
$425,000
375 High Tide Ln, Daytona Beach, FL 32124
2beds
1,378sqft
Single Family Residence, Residential
Built in 2021
4,356 Square Feet Lot
$389,600 Zestimate®
$308/sqft
$2,804 Estimated rent
Home value
$389,600
$370,000 - $409,000
$2,804/mo
Zestimate® history
Owner options
List your home for rent
$2,804/mo
Rent Zestimate®
Find your next renter with Zillow Rental Manager. Plus, with online applications, you can quickly screen prospective tenants – for free.
$2,804/mo
Rent Zestimate®
Refinance and save
$3,267/mo
Est. payment
Refinancing to a lower rate could help reduce your monthly payments and save thousands over the life of the loan.
$3,267/mo
Est. payment
Explore your selling options
Work with a Zillow partner agent
Leverage their expertise and Zillow's premium Showcase listings to get your home seen by more buyers.
Get startedList with your own agent
Get your home in front of millions of buyers by listing it on Zillow.
Learn how to do itSell it yourself
Take full control of how buyers see your home on Zillow by listing For Sale by Owner (FSBO).
List your homeWhat's special
Stylish lightingOversized islandPet spaExtra outletFront porchQuartz countertopsCoastal green
Zillow last checked:
Listing updated:
Listed by:
Kirsten Finley 386-888-4017,
Keller Williams Realty Florida Partners
Bought with:
Sherrie Sundstrom, 3485859
Redfin Corporation
Source: DBAMLS,MLS#: 1114398
Facts & features
Interior
Bedrooms & bathrooms
- Bedrooms: 2
- Bathrooms: 2
- Full bathrooms: 2
Bedroom 1
- Level: Main
- Area: 154.8 Square Feet
- Dimensions: 12.00 x 12.90
Bedroom 2
- Level: Main
- Area: 125.36 Square Feet
- Dimensions: 10.11 x 12.40
Dining room
- Level: Main
- Area: 132 Square Feet
- Dimensions: 11.00 x 12.00
Great room
- Level: Main
- Area: 255 Square Feet
- Dimensions: 15.00 x 17.00
Kitchen
- Level: Main
- Area: 132 Square Feet
- Dimensions: 11.00 x 12.00
Office
- Level: Main
- Area: 99.96 Square Feet
- Dimensions: 8.40 x 11.90
Other
- Description: Patio/Deck
- Level: Main
- Area: 159.8 Square Feet
- Dimensions: 9.40 x 17.00
Heating
- Central
Cooling
- Central Air
Appliances
- Included: Other, Washer, Refrigerator, Microwave, Ice Maker, Gas Range, Dryer, Disposal, Dishwasher
Features
- Ceiling Fan(s), Split Bedrooms
Interior area
- Total structure area: 2,102
- Total interior livable area: 1,378 sqft
Property
Parking
- Total spaces: 2
- Parking features: Garage
- Garage spaces: 2
Accessibility
- Accessibility features: Common Area
Features
- Levels: One
- Stories: 1
- Patio & porch: Deck, Front Porch, Patio, Screened
- Exterior features: Tennis Court(s)
- Pool features: In Ground
Lot
- Size: 4,356 Square Feet
- Dimensions: 4356 SQFT
Details
- Parcel number: 520601001965
Construction
Type & style
- Home type: SingleFamily
- Architectural style: Other
- Property subtype: Single Family Residence, Residential
- Attached to another structure: Yes
Materials
- Block, Concrete
- Roof: Shingle
Condition
- Year built: 2021
Utilities & green energy
- Sewer: Public Sewer
- Water: Public
Community & HOA
Community
- Senior community: Yes
- Subdivision: Latitude
HOA
- Has HOA: Yes
- Amenities included: Clubhouse, Pickleball, Pool, Tennis Court(s)
- Services included: Maintenance Grounds, Maintenance Structure, Security
- HOA fee: $307 monthly
Location
- Region: Daytona Beach
Financial & listing details
- Price per square foot: $308/sqft
- Tax assessed value: $356,001
- Annual tax amount: $3,017
- Date on market: 9/28/2023
- Listing terms: FHA,VA Loan
- Road surface type: Paved
Price history
| Date | Event | Price |
|---|---|---|
| 1/25/2024 | Sold | $425,000-4.5%$308/sqft |
Source:  DBAMLS #1114398 Report a problem DBAMLS #1114398 Report a problem | ||
| 1/4/2024 | Contingent | $445,000$323/sqft |
Source: DBAMLS #1114398 Report a problem | ||
| 12/27/2023 | Price change | $445,000-3.1%$323/sqft |
Source: DBAMLS #1114398 Report a problem | ||
| 11/16/2023 | Price change | $459,000-2.1%$333/sqft |
Source: DBAMLS #1114398 Report a problem | ||
| 10/25/2023 | Price change | $469,000-2.1%$340/sqft |
Source: DBAMLS #1114398 Report a problem | ||
| 9/28/2023 | Listed for sale | $479,000-1.2%$348/sqft |
Source: DBAMLS #1114398 Report a problem | ||
| 7/24/2023 | Listing removed | -- |
Source: DBAMLS #1106758 Report a problem | ||
| 5/2/2023 | Price change | $484,600-6.4%$352/sqft |
Source: DBAMLS #1106758 Report a problem | ||
| 4/23/2023 | Price change | $517,900-2.3%$376/sqft |
Source: DBAMLS #1106758 Report a problem | ||
| 3/29/2023 | Price change | $529,900-1.9%$385/sqft |
Source: DBAMLS #1106758 Report a problem | ||
| 3/11/2023 | Listed for sale | $539,900$392/sqft |
Source: DBAMLS #1106758 Report a problem | ||
Public tax history
| Year | Property taxes | Tax assessment |
|---|---|---|
| 2025 | $2,955 -43.4% | $206,914 -28.2% |
| 2024 | $5,225 +73.7% | $288,138 +33.9% |
| 2023 | $3,008 -0.3% | $215,239 +3% |
| 2022 | $3,017 | $208,970 +2532.5% |
| 2021 | -- | $7,938 |
Find assessor info on the county website
Neighborhood: 32124
Nearby homes
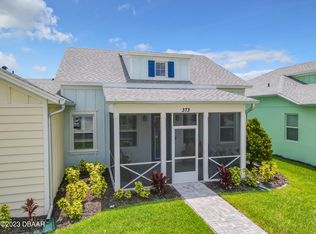
- $400,0002 bd2 ba1.2k sqft373 High Tide Ln, Daytona Beach, FL 32124Sold
- $739,4002 bd2 ba2.1k sqft447 Margaritaville Ave, Daytona Beach, FL 32124Off Market
- $329,2402 bd2 ba1.3k sqft369 High Tide Ln, Daytona Beach, FL 32124Off Market
- $422,3002 bd2 ba1.4k sqft387 High Tide Ln, Daytona Beach, FL 32124Off Market
- $402,9002 bd2 ba1.1k sqft385 High Tide Ln, Daytona Beach, FL 32124Off Market
- $732,3003 bd3 ba2.1k sqft443 Margaritaville Ave, Daytona Beach, FL 32124Off Market
- $421,2002 bd2 ba1.4k sqft367 High Tide Ln, Daytona Beach, FL 32124Off Market
- $353,0002 bd2 ba1.1k sqft381 High Tide Ln, Daytona Beach, FL 32124Off Market
Nearby schools
GreatSchools rating
- 4/10Champion Elementary SchoolGrades: PK-5Distance: 1.2 mi
- 5/10David C Hinson Sr Middle SchoolGrades: 6-8Distance: 2.6 mi
- 4/10Mainland High SchoolGrades: 9-12Distance: 5.3 mi
Get a cash offer in 3 minutes
Find out how much your home could sell for in as little as 3 minutes with a no-obligation cash offer.
Estimated market value
$389,600
Get a cash offer in 3 minutes
Find out how much your home could sell for in as little as 3 minutes with a no-obligation cash offer.
Estimated market value
$389,600
- Florida
- Volusia County
- Daytona Beach
- 32124
- 375 High Tide Ln
Nearby cities
Nearby zip codes
Other Daytona Beach Topics
