Welcome to 375 Highland Ave NE, Unit 907 — a beautifully appointed, multi-level townhome in the gated Highland City View community, ideally situated between Downtown and Inman Park. Peaceful, stylish, and loaded with amenities, this 1-bedroom plus 1.5-bathroom residence offers roughly 950 sq ft of refined living space. On the main level your private front entry leads into an inviting foyer with access to an attached 1-car garage plus oversized storage/laundry room — perfect for a home office or flex space. On the second Level this home includes a bright, open concept layout with a kitchen featuring a breakfast bar, plenty of cabinet space, and view into the living area. Hardwood floors, crown molding, half bath, and a charming bay window add character and elegance. Upstairs there is a Spacious primary suite with trey ceiling, a sitting nook with bay window, dual closets, and a luxurious master bath showcasing a soaking/garden tub, separate shower, and dual vanities. If you want a turn-key home that combines modern finishes, open airy spaces, and excellent “in-town” convenience, this unit checks all the boxes. Whether it’s entertaining guests, unwinding in your spa-like bath, or stepping out to explore the Beltline or neighborhood hotspots, this is a home that works as beautifully as it lives. This is a gated complex with excellent amenities such as a club house, fitness center, and a pool. Enjoy low maintenance living with a homeowner’s association that covers structural & grounds maintenance, water, security, along with all of the amenities. . Steps away from the PATH trail and easy walking access to shops, restaurants, transit, Downtown & Midtown. This one will not last long. Go and show!
Closed
$275,000
375 Highland Ave NE Unit 907, Atlanta, GA 30312
1beds
950sqft
Condominium, Residential, Townhouse
Built in 2000
949 Square Feet Lot
$274,900 Zestimate®
$289/sqft
$2,026 Estimated rent
Home value
$274,900
$250,000 - $300,000
$2,026/mo
Zestimate® history
Owner options
List your home for rent
$2,026/mo
Rent Zestimate®
Find your next renter with Zillow Rental Manager. Plus, with online applications, you can quickly screen prospective tenants – for free.
$2,026/mo
Rent Zestimate®
Refinance and save
$2,020/mo
Est. payment
Refinancing to a lower rate could help reduce your monthly payments and save thousands over the life of the loan.
$2,020/mo
Est. payment
Explore your selling options
Work with a Zillow partner agent
Leverage their expertise and Zillow's premium Showcase listings to get your home seen by more buyers.
Get startedList with your own agent
Get your home in front of millions of buyers by listing it on Zillow.
Learn how to do itSell it yourself
Take full control of how buyers see your home on Zillow by listing For Sale by Owner (FSBO).
List your homeWhat's special
Modern finishesSpacious primary suiteCrown moldingHardwood floorsOpen concept layoutOpen airy spacesDual closets
Zillow last checked:
Listing updated:
Listed by:
BRIAN SILVER,
Chapman Hall Realty 404-550-1685
Bought with:
Lakisha Knight, 352620
Keller Williams Realty West Atlanta
Source: FMLS GA,MLS#: 7648769
Facts & features
Interior
Bedrooms & bathrooms
- Bedrooms: 1
- Bathrooms: 2
- Full bathrooms: 1
- 1/2 bathrooms: 1
Rooms
- Room types: Other
Primary bedroom
- Features: Oversized Master
- Level: Oversized Master
Bedroom
- Features: Oversized Master
Primary bathroom
- Features: Double Vanity, Separate Tub/Shower
Dining room
- Features: Open Concept
Kitchen
- Features: Breakfast Bar, Cabinets Stain, Solid Surface Counters, View to Family Room, Other
Heating
- Central, Electric
Cooling
- Ceiling Fan(s), Central Air
Appliances
- Included: Dishwasher, Electric Range, Microwave, Refrigerator
- Laundry: Laundry Room
Features
- Entrance Foyer, High Ceilings 9 ft Main, Recessed Lighting, Other
- Flooring: Hardwood
- Windows: None
- Basement: None
- Has fireplace: No
- Fireplace features: None
- Common walls with other units/homes: 2+ Common Walls
Interior area
- Total structure area: 950
- Total interior livable area: 950 sqft
Property
Parking
- Total spaces: 1
- Parking features: Assigned, Garage
- Garage spaces: 1
Accessibility
- Accessibility features: None
Features
- Levels: Two
- Stories: 2
- Patio & porch: None
- Pool features: None
- Spa features: None
- Fencing: None
- Has view: Yes
- View description: City
- Waterfront features: None
- Body of water: None
Lot
- Size: 949 Square Feet
- Features: Other
Details
- Additional structures: None
- Parcel number: 14 004600140761
- Other equipment: None
- Horse amenities: None
Construction
Type & style
- Home type: Townhouse
- Architectural style: Townhouse
- Property subtype: Condominium, Residential, Townhouse
- Attached to another structure: Yes
Materials
- Other
- Foundation: Slab
- Roof: Other
Condition
- Resale
- New construction: No
- Year built: 2000
Utilities & green energy
- Electric: 110 Volts
- Sewer: Public Sewer
- Water: Public
- Utilities for property: Electricity Available, Sewer Available, Water Available
Green energy
- Energy efficient items: None
- Energy generation: None
- Water conservation: Low-Flow Fixtures
Community & HOA
Community
- Features: Clubhouse, Fitness Center, Gated, Homeowners Assoc, Near Beltline, Near Public Transport, Near Schools, Near Shopping, Near Trails/Greenway, Pool, Sidewalks, Other
- Security: Smoke Detector(s)
- Subdivision: Highland
HOA
- Has HOA: Yes
- HOA fee: $324 monthly
Location
- Region: Atlanta
Financial & listing details
- Price per square foot: $289/sqft
- Annual tax amount: $5,371
- Date on market: 9/12/2025
- Cumulative days on market: 3 days
- Ownership: Condominium
- Electric utility on property: Yes
- Road surface type: Paved
Price history
| Date | Event | Price |
|---|---|---|
| 10/9/2025 | Sold | $275,000$289/sqft |
Source:  FMLS GA #7648769 Report a problem FMLS GA #7648769 Report a problem | ||
| 9/23/2025 | Pending sale | $275,000$289/sqft |
Source: FMLS GA #7648769 Report a problem | ||
| 9/12/2025 | Listed for sale | $275,000+108.3%$289/sqft |
Source: FMLS GA #7648769 Report a problem | ||
| 2/10/2024 | Listing removed | -- |
Source: Zillow Rentals Report a problem | ||
| 1/30/2024 | Listed for rent | $1,895+14.8%$2/sqft |
Source: Zillow Rentals Report a problem | ||
| 3/1/2019 | Sold | $132,000$139/sqft |
Source: Agent Provided Report a problem | ||
| 12/28/2018 | Listing removed | $1,650$2/sqft |
Source: Zillow Rental Manager Report a problem | ||
| 11/25/2018 | Listed for rent | $1,650$2/sqft |
Source: Zillow Rental Manager Report a problem | ||
Public tax history
Tax history is unavailable.
Neighborhood: Old Fourth Ward
Nearby homes
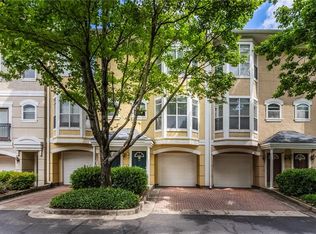
- $275,0001 bd2 ba950 sqft375 Highland Ave NE UNIT 913, Atlanta, GA 30312Sold
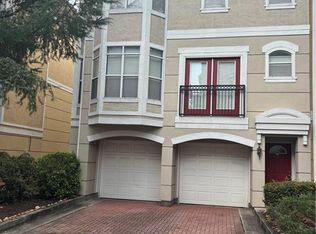
- $385,0002 bd3 ba1.5k sqft375 Highland Ave NE UNIT 911, Atlanta, GA 30312Sold
- $404,5003 bd3 ba1.6k sqft375 Highland Ave NE UNIT 210, Atlanta, GA 30312Off Market
- $224,4001 bd2 ba950 sqft375 Highland #1017, Atlanta, GA 30312Off Market
- $350,0002 bd3 ba1.4k sqft375 Highland Ave NE UNIT 503, Atlanta, GA 30312Sold
- $398,0002 bd3 ba1.4k sqft375 Highland Ave NE UNIT 508, Atlanta, GA 30312Sold
- $176,6002 bd3 ba1.4k sqft375 Highland Ave NE UNIT 402, Atlanta, GA 30312Off Market
- $180,0003 bd3 ba1.4k sqft375 Highland Ave NE UNIT 803, Atlanta, GA 30312Off Market
Nearby schools
GreatSchools rating
- 5/10Hope Hill Elementary SchoolGrades: PK-5Distance: 0.3 mi
- 9/10David T Howard Middle SchoolGrades: 6-8Distance: 0.4 mi
- 9/10Midtown High SchoolGrades: 9-12Distance: 1.4 mi
Schools provided by the listing agent
- Elementary: John Hope-Charles Walter Hill
- Middle: David T Howard
- High: Midtown
Source: FMLS GA. This data may not be complete. We recommend contacting the local school district to confirm school assignments for this home.
Get a cash offer in 3 minutes
Find out how much your home could sell for in as little as 3 minutes with a no-obligation cash offer.
Estimated market value
$274,900
Get a cash offer in 3 minutes
Find out how much your home could sell for in as little as 3 minutes with a no-obligation cash offer.
Estimated market value
$274,900
- Georgia
- Fulton County
- Atlanta
- 30312
- Old Fourth Ward
- 375 Highland Ave NE Unit 907
Nearby cities
Nearby neighborhoods
Nearby zip codes
Other Atlanta Topics
