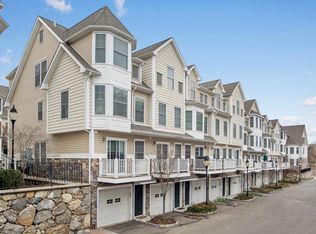
Experience the comfort and scale of single family living in this exceptionally spacious 2,700+ sq ft townhouse, privately set at the rear of a beautifully maintained garden community in Glenbrook. Spread across two expansive levels, this 3 bedroom, 2.5 bath home showcases high end finishes, abundant natural light, and meticulous care throughout. The main level offers a bright, open layout that is always covered in natural light. A gourmet kitchen anchors the space, featuring a granite island, generous cherry cabinetry, and a dedicated breakfast alcove adjacent to a versatile family/media/office area. The formal living room with bay windows and dining room sit just off the kitchen, creating an ideal flow for both daily meals and entertainment. Upstairs, the master bedroom has a large closet, an en-suite bath, and a private dressing room. There are two additional bedrooms, each spacious and filled with natural light that share a well appointed full hall bath. The finished lower level provides valuable bonus space perfect for a gym, office, or hobby room, and includes the in unit washer/dryer and extra pantry storage. Additional features include central air, natural gas heat, ample storage, and two assigned parking spaces. Residents also enjoy a common patio area ideal for grilling or relaxing in the afternoon sun. A dedicated on site property manager adds convenience and peace of mind. Located on Hope Street in the heart of Glenbrook. This home offers unmatched accessibility steps from shops, restaurants, schools, and just a two block walk to the Metro North Glenbrook station. Commuting is effortless with quick access to both I 95 and the Merritt Parkway. A rare opportunity to enjoy space, quality, and convenience in one of Stamford's most desirable neighborhoods.
Condo for rent
Condo
Available now
No pets
Air conditioner, central air
In unit laundry
2 Parking spaces parking
Natural gas, zoned
What's special
En-suite bathCentral airAbundant natural lightGenerous cherry cabinetryExtra pantry storageGranite islandDedicated breakfast alcove
- 3 days |
- -- |
- -- |
Zillow last checked:
Listing updated:
Travel times
Facts & features
Interior
Bedrooms & bathrooms
- Bedrooms: 3
- Bathrooms: 3
- Full bathrooms: 2
- 1/2 bathrooms: 1
Heating
- Natural Gas, Zoned
Cooling
- Air Conditioner, Central Air
Appliances
- Included: Dishwasher, Dryer, Gas Range, Range Hood, Refrigerator, Washer, Water Heater
- Laundry: In Unit, Lower Level
Features
- Has basement: Yes
Interior area
- Total interior livable area: 2,706 sqft
Property
Parking
- Total spaces: 2
- Parking features: Off Street
- Details: Contact manager
Features
- Exterior features: Basement
Lot
- Features: Landscaped, Sloped
Construction
Type & style
- Home type: Condo
- Architectural style: Townhouse
- Property subtype: Condo
Condition
- Year built: 1985
Utilities & green energy
- Utilities for property: Garbage, Sewage, Water
Building
Management
- Pets allowed: No
Community & HOA
Location
- Region: Stamford
Financial & listing details
- Lease term: 12 Months,Month To Month
Nearby apartments for rent


Price history
| Date | Event | Price |
|---|---|---|
| 10/14/2026 | Listed for rent | $4,800$2/sqft |
Source: Smart MLS #24212763 Report a problem | ||