Skip main navigation
Closed
  • Tax assessed value
    $1,175,000

    375 Huger St Unit C, Charleston, SC 29403

    3beds
    2,144sqft
    Single Family Residence
    Built in 2018
    -- sqft lot
    $1,317,400 Zestimate®
    $548/sqft
    $5,303 Estimated rent

    Home value

    $1,317,400

    $1.21M - $1.44M

    $5,303/mo

    Zestimate® history
    Loading
    Loading...

    Owner options

    List your home for rent

    $5,303/mo

    Rent Zestimate®

    Find your next renter with Zillow Rental Manager. Plus, with online applications, you can quickly screen prospective tenants – for free.

    Learn more

    $5,303/mo

    Rent Zestimate®

    Refinance and save

    $6,638/mo

    Est. payment

    Refinancing to a lower rate could help reduce your monthly payments and save thousands over the life of the loan.

    See today's rates

    $6,638/mo

    Est. payment

    Explore your selling options

    Work with a Zillow partner agent

    Leverage their expertise and Zillow's premium Showcase listings to get your home seen by more buyers.

    Get started

    List with your own agent

    Get your home in front of millions of buyers by listing it on Zillow.

    Learn how to do it

    Sell it yourself

    Take full control of how buyers see your home on Zillow by listing For Sale by Owner (FSBO).

    List your home

    What's special

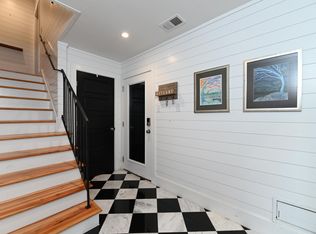
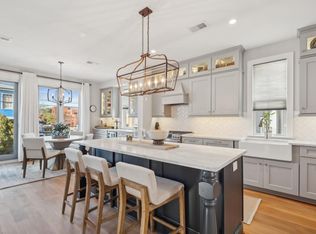
    375 Huger Street, Unit C, part of Chesnut Court, is a small development one block East of King Street built in 2018 to a standard of quality characterized by high ceilings, expansive French doors, shiplap walls, 8 foot doors, a fantastic open floor plan with a large kitchen island perfect for entertaining and enjoying the natural light. Uniquely, Chesnut Court offers 18 foot 2-car garages with plenty of depth to park a golf cart. This is the only unit which includes a private patio, professionally landscaped with your own Palmetto Tree. Unit C offers a range of upgrades- a Wolf oven with pot filler, Sub-Zero refrigerator, full marble backsplash, custom window treatments, high-end wood floors, tasteful lighting/ fans, wool stair runner, and impressive plumbing fixtures.Huger Street is fantastically located in the heart of Charleston. The garage level offers dedicated storage and access to the private patio. The first floor includes an open floor plan kitchen/living room, half bath, butler's pantry, and French doors overlooking Huger Street. The second floor has three bedrooms and two baths. The primary bedroom has 2 closets including a walk-in and a private bathroom with double vanity/glass shower. The third floor offers a living area with custom cabinetry, a wet bar, mini refrigerator, cathedral ceilings, and roof deck with views of the Ravenel Bridge. Also on this level is an office and another half bath. Chesnut Court is walking or biking distance to shopping, dining, and Hampton Park. Local dining options within walking distance include Leon's, Renzo, Melfi's, Maison, Rodney Scott's BBQ, the Daily, and Palmetto & Revelry Breweries

    Zillow last checked:

    Listing updated:

    Listed by:

    Applegate Real Estate

    Bought with:

    Handsome Properties, Inc.

    Source: CTMLS,MLS#: 24002069MLS Logo

    Facts & features

    Interior

    Bedrooms & bathrooms
    • Bedrooms: 3
    • Bathrooms: 4
    • Full bathrooms: 3
    • 1/2 bathrooms: 1
    Rooms
    • Room types: Living/Dining Combo, Office, Eat-In-Kitchen
    Heating
    • Heat Pump
    Cooling
    • Central Air
    Appliances
    • Laundry: Electric Dryer Hookup, Gas Dryer Hookup, Washer Hookup
    Features
    • High Ceilings, Kitchen Island, Walk-In Closet(s), Wet Bar, Wine Cellar, Ceiling Fan(s), Eat-in Kitchen
    • Flooring: Ceramic Tile, Wood
    • Has fireplace: No
    Interior area
    • Total structure area: 2,144
    • Total interior livable area: 2,144 sqft

    Property

    Parking
    • Total spaces: 2
    • Parking features: Garage
    • Garage spaces: 2
    Features
    • Levels: Three Or More
    • Stories: 3
    • Patio & porch: Patio
    • Exterior features: Balcony, Rain Gutters
    • Fencing: Privacy
    Lot
    • Features: .5 - 1 Acre, High
    Details
    • Parcel number: 4600302192

    Construction

    Type & style
    • Home type: SingleFamily
    • Architectural style: Contemporary
    • Property subtype: Single Family Residence
    Materials
    • Cement Siding
    • Foundation: Raised
    Condition
    • New construction: No
    • Year built: 2018

    Utilities & green energy

    • Sewer: Public Sewer
    • Water: Public
    • Utilities for property: Charleston Water Service, Dominion Energy

    Community & HOA

    Community
    • Features: Near Public Transport, Laundry, Security, Trash
    • Security: Security System
    • Subdivision: None
    Location
    • Region: Charleston

    Financial & listing details

    • Price per square foot: $548/sqft
    • Tax assessed value: $1,175,000
    • Annual tax amount: $5,629
    • Date on market: 1/26/2024
    • Listing terms: Any

    Price history

    DateEventPrice
    10/30/2024Sold$1,175,000-7.8%$548/sqft
    Source: CTMLS #24002069 Report a problem
    9/27/2024Contingent$1,275,000$595/sqft
    Source: CTMLS #24002069 Report a problem
    7/24/2024Price change$1,275,000-5.5%$595/sqft
    Source: CTMLS #24002069 Report a problem
    6/3/2024Price change$1,349,000-3.6%$629/sqft
    Source: CTMLS #24002069 Report a problem
    1/26/2024Listed for sale$1,399,000-1.8%$653/sqft
    Source: CTMLS #24002069 Report a problem
    12/12/2023Listing removed--
    Source: CTMLS #23022585 Report a problem
    10/3/2023Listed for sale$1,425,000+74.8%$665/sqft
    Source: CTMLS #23022585 Report a problem
    8/3/2018Sold$815,000$380/sqft
    Source: Public Record Report a problem

    Public tax history

    YearProperty taxesTax assessment
    2025$5,629 +34.9%$47,000 +44.2%
    2024$4,173 +3.9%$32,600
    2023$4,018 +2.5%$32,600
    2022$3,918 -4.8%$32,600
    2021$4,114 -3.6%$32,600
    2020$4,269 $32,600
    2019$4,269 $32,600
    Find assessor info on the county website

    Neighborhood: North Central

    Nearby schools

    GreatSchools rating
    Schools provided by the listing agent
    • Elementary: Mitchell
    • Middle: Simmons Pinckney
    • High: Burke

    Source: CTMLS. This data may not be complete. We recommend contacting the local school district to confirm school assignments for this home.

    Get a cash offer in 3 minutes
    Find out how much your home could sell for in as little as 3 minutes with a no-obligation cash offer.
    Estimated market value
    $1,317,400
    Get a cash offer in 3 minutes
    Find out how much your home could sell for in as little as 3 minutes with a no-obligation cash offer.
    Estimated market value
    $1,317,400