Live at the crossroads of Jamaica Plain and Roslindale in this beautifully renovated 3-bedroom, 2-bath home, where modern updates meet everyday comfort. Renovated in 2020, the open-concept layout is bright and welcoming, with abundant natural light and a flexible flow ideal for both daily living and casual entertaining. Three well-proportioned bedrooms offer versatility for a primary suite, home office, or guest space, allowing the layout to adapt as your needs evolve. Thoughtful finishes and conveniences include in-unit laundry, one off-street parking space, and tasteful updates throughout, making the home truly move-in ready. With shops, restaurants, parks, and public transit close by, you’ll enjoy seamless access to everything that makes both JP and Roslindale so appealing. Blending contemporary style, flexibility, and a highly convenient location, this home is an excellent opportunity for buyers seeking connected, city living done right.
Sold for $640,000
$640,000
375 Hyde Park Ave #3, Boston, MA 02131
3beds
1,103sqft
Condominium
Built in 1880
-- sqft lot
$640,100 Zestimate®
$580/sqft
$3,586 Estimated rent
Home value
$640,100
$602,000 - $685,000
$3,586/mo
Zestimate® history
Owner options
List your home for rent
$3,586/mo
Rent Zestimate®
Find your next renter with Zillow Rental Manager. Plus, with online applications, you can quickly screen prospective tenants – for free.
$3,586/mo
Rent Zestimate®
Refinance and save
$4,317/mo
Est. payment
Refinancing to a lower rate could help reduce your monthly payments and save thousands over the life of the loan.
$4,317/mo
Est. payment
Explore your selling options
Work with a Zillow partner agent
Leverage their expertise and Zillow's premium Showcase listings to get your home seen by more buyers.
Get startedList with your own agent
Get your home in front of millions of buyers by listing it on Zillow.
Learn how to do itSell it yourself
Take full control of how buyers see your home on Zillow by listing For Sale by Owner (FSBO).
List your homeWhat's special
In-unit laundryOpen-concept layoutOne off-street parking spaceAbundant natural lightTasteful updates throughoutBright and welcomingThree well-proportioned bedrooms
Zillow last checked:
Listing updated:
Listed by:
Adams & Co. Team 617-874-0736,
Real Broker MA, LLC 774-314-9448,
Ashlee Reed 617-894-9171
Bought with:
Ricardo Rodriguez & Associates Group
Coldwell Banker Realty - Boston
Source: MLS PIN,MLS#: 73474188
Facts & features
Interior
Bedrooms & bathrooms
- Bedrooms: 3
- Bathrooms: 2
- Full bathrooms: 2
Primary bedroom
- Features: Bathroom - Full, Walk-In Closet(s), Flooring - Hardwood, Lighting - Overhead, Closet - Double
- Level: Second
Bedroom 2
- Features: Closet, Flooring - Hardwood, Balcony - Exterior, Lighting - Overhead
- Level: Second
Bedroom 3
- Features: Closet, Flooring - Wood, Lighting - Overhead
- Level: Second
Primary bathroom
- Features: Yes
Bathroom 1
- Features: Bathroom - Full, Bathroom - Double Vanity/Sink, Bathroom - Tiled With Tub & Shower, Flooring - Stone/Ceramic Tile, Dryer Hookup - Electric, Recessed Lighting, Washer Hookup
- Level: Second
Bathroom 2
- Features: Bathroom - Full, Bathroom - Double Vanity/Sink, Bathroom - Tiled With Shower Stall, Closet - Linen, Flooring - Marble, Recessed Lighting
- Level: Second
Kitchen
- Features: Closet, Flooring - Hardwood, Countertops - Stone/Granite/Solid, Kitchen Island, Recessed Lighting, Stainless Steel Appliances, Gas Stove, Lighting - Pendant
- Level: Second
Living room
- Features: Walk-In Closet(s), Flooring - Hardwood, Open Floorplan, Recessed Lighting
- Level: Second
Heating
- Forced Air, Natural Gas
Cooling
- Central Air
Appliances
- Included: Range, Dishwasher, Disposal, Microwave, Refrigerator, Freezer, Washer, Dryer
- Laundry: Electric Dryer Hookup, Washer Hookup, Second Floor, In Unit
Features
- Wired for Sound, High Speed Internet
- Flooring: Tile, Hardwood
- Doors: Insulated Doors
- Windows: Insulated Windows
- Has basement: No
- Has fireplace: No
- Common walls with other units/homes: 2+ Common Walls,Corner
Interior area
- Total structure area: 1,103
- Total interior livable area: 1,103 sqft
- Finished area above ground: 1,103
Property
Parking
- Total spaces: 1
- Parking features: Off Street, Deeded
- Uncovered spaces: 1
Features
- Entry location: Unit Placement(Upper,Back)
- Exterior features: Balcony, Decorative Lighting, Rain Gutters, Professional Landscaping, Stone Wall
Details
- Parcel number: 1904597006,5176543
- Zoning: RES
Construction
Type & style
- Home type: Condo
- Property subtype: Condominium
Materials
- Frame
- Roof: Asphalt/Composition Shingles
Condition
- Year built: 1880
- Major remodel year: 2020
Utilities & green energy
- Electric: 100 Amp Service
- Sewer: Public Sewer
- Water: Public
- Utilities for property: for Gas Oven, for Electric Dryer, Washer Hookup
Green energy
- Energy efficient items: Thermostat
Community & HOA
Community
- Features: Public Transportation, Shopping, Pool, Tennis Court(s), Park, Walk/Jog Trails, Golf, Medical Facility, Bike Path, Conservation Area, Highway Access, Private School, Public School, T-Station, University
- Security: Intercom
HOA
- Services included: Water, Sewer, Insurance
- HOA fee: $445 monthly
Location
- Region: Boston
Financial & listing details
- Price per square foot: $580/sqft
- Tax assessed value: $629,200
- Annual tax amount: $1,661
- Date on market: 4/13/2026
- Listing terms: Contract
Price history
| Date | Event | Price |
|---|---|---|
| 4/30/2026 | Sold | $640,000-1.4%$580/sqft |
Source: MLS PIN #73474188 Report a problem | ||
| 3/3/2026 | Contingent | $649,000$588/sqft |
Source: MLS PIN #73474188 Report a problem | ||
| 2/25/2026 | Listed for sale | $649,000-3.7%$588/sqft |
Source: MLS PIN #73474188 Report a problem | ||
| 12/3/2025 | Listing removed | $674,000$611/sqft |
Source: MLS PIN #73434757 Report a problem | ||
| 10/6/2025 | Price change | $674,000-3.6%$611/sqft |
Source: MLS PIN #73434757 Report a problem | ||
| 9/24/2025 | Listed for sale | $699,000$634/sqft |
Source: MLS PIN #73434757 Report a problem | ||
Public tax history
| Year | Property taxes | Tax assessment |
|---|---|---|
| 2025 | $7,286 +11.8% | $629,200 +5.2% |
| 2024 | $6,519 +6.6% | $598,100 +5.1% |
| 2023 | $6,114 +5.6% | $569,300 +7% |
| 2022 | $5,788 | $532,000 |
Find assessor info on the county website
Neighborhood: Jamaica Plain
Nearby homes
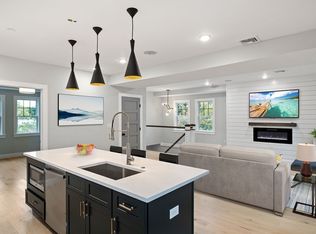
- $797,6003 bd2 ba1.1k sqft375 Hyde Park Ave, Roslindale, MA 02131Off Market
- $586,7002 bd1 ba990 sqft375 Hyde Park Ave UNIT 1, Boston, MA 02131Off Market
- $--2 bd1 ba1k sqft375 Hyde Park Ave UNIT 1, Roslindale, MA 02131Off Market
- $--1 bd1 ba-- sqft375 Hyde Park Ave #3CRG, Boston, MA 02131Off Market
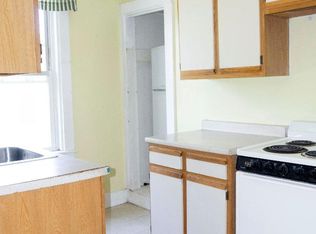
- $696,0003 bd2 ba1.1k sqft375 Hyde Park Ave #4, Boston, MA 02131Off Market
- $420,4001 bd1 ba594 sqft375 Hyde Park Ave FLOOR 2, Boston, MA 02131Off Market
- $467,5001 bd1 ba600 sqft375 Hyde Park Ave FLOOR 2, Roslindale, MA 02131Off Market
- $699,3003 bd2 ba1.1k sqft375 Hyde Park Ave #4, Roslindale, MA 02131Off Market
Nearby schools
GreatSchools rating
- 6/10Philbrick Elementary SchoolGrades: PK-6Distance: 0.2 mi
- 3/10Boston Teachers Union SchoolGrades: PK-8Distance: 0.5 mi
- 1/10The English High SchoolGrades: 7-12Distance: 1.4 mi
Get a cash offer in 3 minutes
Find out how much your home could sell for in as little as 3 minutes with a no-obligation cash offer.
Estimated market value
$640,100
Get a cash offer in 3 minutes
Find out how much your home could sell for in as little as 3 minutes with a no-obligation cash offer.
Estimated market value
$640,100
- Massachusetts
- Suffolk County
- Boston
- 02131
- Jamaica Plain
- 375 Hyde Park Ave Unit 3
Nearby cities
Nearby neighborhoods
Nearby zip codes
Other Boston Topics
