Welcome to 375 Jade Cove Drive! A traditional Split-Level home with Tudor-style flare, this home is right down the road from all your favorite Downtown Roswell spots. The home is set on a large corner lot with an inviting front porch. Every feature is updated top to bottom, starting with your open living, dining and kitchen, perfect for entertaining. The large island features plenty of seating in addition to room for a full size dining table. Hardwoods throughout will carry you to the secondary living space on the bottom floor adorned with a cozy fireplace in-between built-in shelves. Down here you will also have an ample sized mudroom/laundry room that is your entry from the two car garage. Finishing off this level is a half bath. One full level up from this are two secondary bedrooms, a full bathroom and a Primary Suite with another en-suite bathroom. The Primary bath has a separate shower and soaking tub, double vanity, and extra storage space all set in a large open footprint. On the other side of your Primary suite is a nook that divides your his-and-her closets. Making our way outside, you will find a fully fenced and perfectly flat half-acre lot. Standing on your patio, you will be facing an additional air-conditioned space that has electrical and ready for an office, studio or any number of hobbies! On the back side is additional storage/workspace. After enjoying your new home, make sure and wander up to Canton Street, just about 1 mile away, to enjoy the multitude of shopping and dining options - or just a bit further down the street to find fabulous outdoor trail and hiking experiences around the Mill. This home truly has everything you need and want. Welcome Home!!
Closed
$638,000
375 Jade Cove Dr, Roswell, GA 30075
3beds
1,853sqft
Single Family Residence, Residential
Built in 1969
0.59 Acres Lot
$636,100 Zestimate®
$344/sqft
$2,588 Estimated rent
Home value
$636,100
$579,000 - $700,000
$2,588/mo
Zestimate® history
Owner options
List your home for rent
$2,588/mo
Rent Zestimate®
Find your next renter with Zillow Rental Manager. Plus, with online applications, you can quickly screen prospective tenants – for free.
$2,588/mo
Rent Zestimate®
Refinance and save
$3,904/mo
Est. payment
Refinancing to a lower rate could help reduce your monthly payments and save thousands over the life of the loan.
$3,904/mo
Est. payment
Explore your selling options
Work with a Zillow partner agent
Leverage their expertise and Zillow's premium Showcase listings to get your home seen by more buyers.
Get startedList with your own agent
Get your home in front of millions of buyers by listing it on Zillow.
Learn how to do itSell it yourself
Take full control of how buyers see your home on Zillow by listing For Sale by Owner (FSBO).
List your homeWhat's special
Cozy fireplaceInviting front porchHis-and-her closetsLarge corner lotExtra storage spaceBuilt-in shelvesDouble vanity
Zillow last checked:
Listing updated:
Listed by:
Callie Kraft,
Ansley Real Estate| Christie's International Real Estate 561-339-8987
Bought with:
Jessica Mueller, 386515
Ansley Real Estate| Christie's International Real Estate
Source: FMLS GA,MLS#: 7643872
Facts & features
Interior
Bedrooms & bathrooms
- Bedrooms: 3
- Bathrooms: 3
- Full bathrooms: 2
- 1/2 bathrooms: 1
Rooms
- Room types: Bonus Room, Den, Workshop
Primary bedroom
- Features: Other
- Level: Other
Bedroom
- Features: Other
Primary bathroom
- Features: Other
Dining room
- Features: Open Concept
Kitchen
- Features: Cabinets White, Kitchen Island, Stone Counters, View to Family Room, Wine Rack
Heating
- Forced Air, Natural Gas
Cooling
- Ceiling Fan(s), Central Air
Appliances
- Included: Dishwasher, Dryer, Gas Range, Microwave, Refrigerator, Washer
- Laundry: Laundry Room, Lower Level, Mud Room
Features
- High Speed Internet, His and Hers Closets, Vaulted Ceiling(s)
- Flooring: Hardwood
- Windows: Double Pane Windows
- Basement: Crawl Space
- Attic: Pull Down Stairs
- Number of fireplaces: 1
- Fireplace features: Gas Starter, Wood Burning Stove
- Common walls with other units/homes: No Common Walls
Interior area
- Total structure area: 1,853
- Total interior livable area: 1,853 sqft
- Finished area above ground: 1,853
- Finished area below ground: 0
Property
Parking
- Total spaces: 2
- Parking features: Garage, Garage Faces Side
- Garage spaces: 2
Accessibility
- Accessibility features: None
Features
- Levels: Multi/Split
- Patio & porch: Front Porch, Patio
- Exterior features: Private Yard, Rain Gutters
- Pool features: None
- Spa features: None
- Fencing: Fenced
- Has view: Yes
- View description: Other
- Waterfront features: None
- Body of water: None
Lot
- Size: 0.59 Acres
- Dimensions: 127x203x60x61x211
- Features: Back Yard, Corner Lot, Front Yard, Landscaped, Level
Details
- Additional structures: Shed(s), Workshop
- Parcel number: 12 221204990094
- Other equipment: Dehumidifier
- Horse amenities: None
Construction
Type & style
- Home type: SingleFamily
- Architectural style: Traditional
- Property subtype: Single Family Residence, Residential
Materials
- Brick, Brick 4 Sides
- Foundation: None
- Roof: Shingle
Condition
- Resale
- New construction: No
- Year built: 1969
Utilities & green energy
- Electric: 110 Volts
- Sewer: Public Sewer
- Water: Public
- Utilities for property: Cable Available, Electricity Available, Natural Gas Available, Phone Available, Sewer Available, Water Available
Green energy
- Energy efficient items: None
- Energy generation: None
Community & HOA
Community
- Features: Near Shopping, Near Trails/Greenway
- Security: Carbon Monoxide Detector(s), Smoke Detector(s)
- Subdivision: Pine Valley Estates
HOA
- Has HOA: No
Location
- Region: Roswell
Financial & listing details
- Price per square foot: $344/sqft
- Tax assessed value: $664,200
- Annual tax amount: $4,122
- Date on market: 9/4/2025
- Cumulative days on market: 2 days
- Ownership: Fee Simple
- Electric utility on property: Yes
- Road surface type: Paved
Price history
| Date | Event | Price |
|---|---|---|
| 9/22/2025 | Sold | $638,000+2.9%$344/sqft |
Source:  FMLS GA #7643872 Report a problem FMLS GA #7643872 Report a problem | ||
| 9/12/2025 | Pending sale | $619,900$335/sqft |
Source: FMLS GA #7643872 Report a problem | ||
| 9/4/2025 | Listed for sale | $619,900+38.1%$335/sqft |
Source: FMLS GA #7643872 Report a problem | ||
| 4/7/2020 | Sold | $449,000$242/sqft |
Source:  GAMLS #8752605 Report a problem GAMLS #8752605 Report a problem | ||
| 3/18/2020 | Pending sale | $449,000$242/sqft |
Source: Coldwell Banker Residential Brokerage - Perimeter #6695155 Report a problem | ||
| 3/12/2020 | Listed for sale | $449,000+85.5%$242/sqft |
Source: Coldwell Banker Residential Brokerage #6695155 Report a problem | ||
| 10/22/2019 | Listing removed | $242,010$131/sqft |
Source: Auction.com Report a problem | ||
| 10/21/2019 | Price change | $242,010+0%$131/sqft |
Source: Auction.com Report a problem | ||
| 10/20/2019 | Price change | $241,974-0.1%$131/sqft |
Source: Auction.com Report a problem | ||
| 10/16/2019 | Price change | $242,316+0%$131/sqft |
Source: Auction.com Report a problem | ||
| 10/14/2019 | Price change | $242,227+0.1%$131/sqft |
Source: Auction.com Report a problem | ||
| 10/11/2019 | Price change | $241,939+15.2%$131/sqft |
Source: Auction.com Report a problem | ||
| 10/8/2019 | Listed for sale | -- |
Source: Auction.com Report a problem | ||
| 10/7/2019 | Sold | $210,000+50.1%$113/sqft |
Source: Public Record Report a problem | ||
| 4/12/1996 | Sold | $139,900$75/sqft |
Source: Public Record Report a problem | ||
Public tax history
| Year | Property taxes | Tax assessment |
|---|---|---|
| 2025 | $3,350 +3.4% | $265,680 +23.3% |
| 2024 | $3,240 +21.1% | $215,400 +12.7% |
| 2023 | $2,675 -12.5% | $191,160 +8.5% |
| 2022 | $3,058 +0.4% | $176,240 +5.9% |
| 2021 | $3,046 -12.7% | $166,400 +34.7% |
| 2020 | $3,488 +16.6% | $123,560 -6.8% |
| 2019 | $2,992 | $132,640 +27.8% |
| 2018 | $2,992 | $103,800 +40% |
| 2017 | $2,992 +34.9% | $74,120 |
| 2016 | $2,218 -0.3% | $74,120 |
| 2015 | $2,224 +18.2% | $74,120 |
| 2014 | $1,881 +3.6% | $74,120 |
| 2013 | $1,816 -0.4% | $74,120 |
| 2012 | $1,822 | $74,120 |
| 2011 | -- | $74,120 -14.4% |
| 2010 | $2,167 +1.4% | $86,560 |
| 2009 | $2,137 | $86,560 |
| 2008 | -- | $86,560 0% |
| 2007 | $1,975 | $86,600 +7.3% |
| 2005 | -- | $80,680 +3.5% |
| 2004 | $1,858 | $77,960 +7% |
| 2003 | -- | $72,840 +5% |
| 2002 | $1,732 +7% | $69,360 +10.8% |
| 2001 | $1,619 | $62,600 |
Find assessor info on the county website
Neighborhood: 30075
Nearby homes
- $653,6003 bd3 ba2.2k sqft367 Jade Cove Dr, Roswell, GA 30075Off Market
- $1,696,8007.07 AcresLa View Cir, Roswell, GA 30075Off Market
- $585,7004 bd2 ba1.9k sqft9790 La View Cir, Roswell, GA 30075Off Market
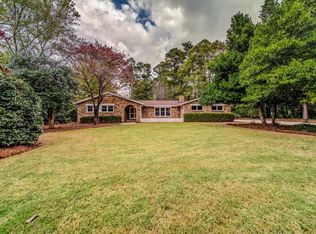
- $607,5003 bd2 ba1.8k sqft370 Jade Cove Dr, Roswell, GA 30075Off Market
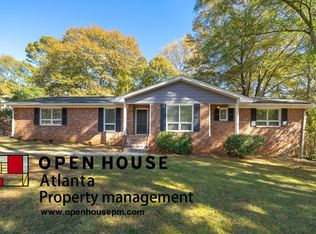
- $725,0005 bd3 ba1.6k sqft355 Jade Cove Dr, Roswell, GA 30075Sold
- $533,4004 bd2 ba2.1k sqft9800 La View Cir, Roswell, GA 30075Off Market
- $475,9003 bd3 ba1.6k sqft360 Jade Cove Dr, Roswell, GA 30075Off Market
- $648,3004 bd3 ba1.9k sqft9765 La View Cir, Roswell, GA 30075Off Market
Nearby schools
GreatSchools rating
- 7/10Vickery Mill ElementaryGrades: PK-5Distance: 1.1 mi
- 8/10Elkins Pointe Middle SchoolGrades: 6-8Distance: 2.6 mi
- 8/10Roswell High SchoolGrades: 9-12Distance: 3.9 mi
Schools provided by the listing agent
- Elementary: Vickery Mill
- Middle: Elkins Pointe
- High: Roswell
Source: FMLS GA. This data may not be complete. We recommend contacting the local school district to confirm school assignments for this home.
Get a cash offer in 3 minutes
Find out how much your home could sell for in as little as 3 minutes with a no-obligation cash offer.
Estimated market value
$636,100
Get a cash offer in 3 minutes
Find out how much your home could sell for in as little as 3 minutes with a no-obligation cash offer.
Estimated market value
$636,100
- Georgia
- Fulton County
- Roswell
- 30075
- 375 Jade Cove Dr
Nearby cities
Nearby neighborhoods
Nearby zip codes
Other Roswell Topics
