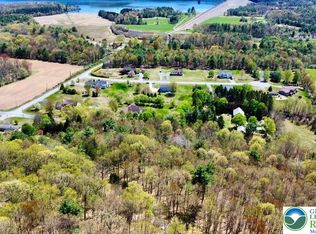
Revel in the serenity of country living with breathtaking views that stretch as far as the eye can see. Located within walking proximity of Beltzville Lake this peaceful retreat offers the best of both worlds. This contemporary style ranch offers a large open living space with cathedral ceiling and stunning stone fireplace as the focal point. A modern kitchen with a two tier island, brand new granite counters, stainless steel appliances and access to the huge deck, makes entertaining convenient and delightful. The owner's retreat is truly a space to relax with a raised gas fireplace, skylight, two huge walk-ins, luxurious spa-like bath with a pocket door plus private access to the deck. Both of the additional bedrooms are generously sized with double closets. The upstairs loft offers flexible space as an additional family room, game room or home office. The massive basement is the entire footprint of the home providing potential for double the living space. The extended length of the 2 car garage allows plenty of space for toys and seasonal equipment. An added bonus is the testament to sustainability, with owned solar panels and geothermal heating system. This property isn't just a home; it's a lifestyle. Enjoy leisurely strolls and lakeside activities just steps from your door. Embrace the joys of lake living, sustainable practices, and the comfort of a thoughtfully designed residence. Welcome to a life of relaxation and natural beauty.
Sold for $610,000
Zillow last checked:
Listing updated:
Bought with:
Kelly L. Cusick, RS314238
Weichert Realtors - Allentown
Source: GLVR,MLS#: 729640 Originating MLS: Lehigh Valley MLS
Originating MLS: Lehigh Valley MLSPrice history
| Date | Event | Price |
|---|---|---|
| 2/29/2024 | Sold | $610,000-1.6%$221/sqft |
Source:  GLVR #729640 Report a problem GLVR #729640 Report a problem | ||
| 1/31/2024 | Pending sale | $619,900$225/sqft |
Source: GLVR #729640 Report a problem | ||
| 1/2/2024 | Listed for sale | $619,900+35.1%$225/sqft |
Source: GLVR #729640 Report a problem | ||
| 5/28/2021 | Sold | $459,000$166/sqft |
Source: GLVR #656820 Report a problem | ||
| 4/10/2021 | Pending sale | $459,000$166/sqft |
Source:  Bright MLS #PACC117208 Report a problem Bright MLS #PACC117208 Report a problem | ||
| 4/6/2021 | Price change | $459,000-2.3%$166/sqft |
Source: Bright MLS #PACC117208 Report a problem | ||
| 3/25/2021 | Price change | $470,000-4.1%$170/sqft |
Source: Bright MLS #PACC117208 Report a problem | ||
| 2/9/2021 | Price change | $490,000-5.6%$178/sqft |
Source: Bright MLS #PACC117208 Report a problem | ||
| 12/29/2020 | Price change | $518,960+4%$188/sqft |
Source: GLVR #656820 Report a problem | ||
| 10/11/2020 | Price change | $499,000-5%$181/sqft |
Source: Owner Report a problem | ||
| 9/16/2020 | Price change | $525,000+5.2%$190/sqft |
Source: Owner Report a problem | ||
| 9/15/2020 | Price change | $499,000-9.3%$181/sqft |
Source: Owner Report a problem | ||
| 8/8/2020 | Listed for sale | $550,000+22.2%$199/sqft |
Source: Owner Report a problem | ||
| 7/27/2018 | Listing removed | $450,000$163/sqft |
Source: CENTURY 21 Keim Realtors #569579 Report a problem | ||
| 4/26/2018 | Price change | $450,000-3.2%$163/sqft |
Source: CENTURY 21 Keim Realtors #569579 Report a problem | ||
| 3/21/2018 | Price change | $465,000-2.1%$169/sqft |
Source: CENTURY 21 Keim Realtors #569579 Report a problem | ||
| 1/23/2018 | Listed for sale | $475,000+2.2%$172/sqft |
Source: Owner Report a problem | ||
| 12/1/2017 | Listing removed | $465,000$169/sqft |
Source: CENTURY 21 Keim Realtors #554296 Report a problem | ||
| 8/4/2017 | Price change | $465,000-2.1%$169/sqft |
Source: CENTURY 21 Keim Realtors #554296 Report a problem | ||
| 6/19/2017 | Listed for sale | $475,000$172/sqft |
Source: Owner Report a problem | ||
| 11/14/2016 | Listing removed | $475,000$172/sqft |
Source: Owner Report a problem | ||
| 6/1/2016 | Price change | $475,000+5.6%$172/sqft |
Source: Owner Report a problem | ||
| 3/30/2016 | Listed for sale | $450,000$163/sqft |
Source: Owner Report a problem | ||
Get a cash offer in 3 minutes
Find out how much your home could sell for in as little as 3 minutes with a no-obligation cash offer.
Estimated market value
$628,200
