Skip main navigation
Off market
Street View
  • $1,086,500

    375 Josephine St #D, Denver, CO 80206

    2beds
    2,031sqft
    Townhouse
    Built in 1997
    1,028 Square Feet Lot
    $1,086,500 Zestimate®
    $535/sqft
    $4,053 Estimated rent

    Home value

    $1,086,500

    $1.00M - $1.20M

    $4,053/mo

    Zestimate® history
    Loading
    Loading...

    Owner options

    List your home for rent

    $4,053/mo

    Rent Zestimate®

    Find your next renter with Zillow Rental Manager. Plus, with online applications, you can quickly screen prospective tenants – for free.

    Learn more

    $4,053/mo

    Rent Zestimate®

    Refinance and save

    $5,557/mo

    Est. payment

    Refinancing to a lower rate could help reduce your monthly payments and save thousands over the life of the loan.

    See today's rates

    $5,557/mo

    Est. payment

    Explore your selling options

    Work with a Zillow partner agent

    Leverage their expertise and Zillow's premium Showcase listings to get your home seen by more buyers.

    Get started

    List with your own agent

    Get your home in front of millions of buyers by listing it on Zillow.

    Learn how to do it

    Sell it yourself

    Take full control of how buyers see your home on Zillow by listing For Sale by Owner (FSBO).

    List your home

    What's special

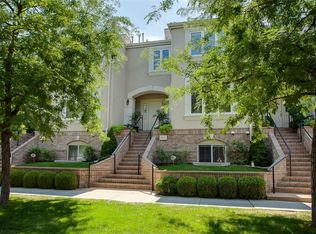
    Fully Remodelled 2019, three-level townhome End Unit Located on 4th Ave, Cherry Creek, just bordering country club and Cherry Creek. How cool is that? Close to all Cherry Creek has to offer; stores, restaurants etc. This exquisite home offers indoors outdoors spaces. This home has been completely professionally remodeled. The entrance opens to a tall ceiling hallway, this hallway takes you to a very spacious and bright living room, with open floors plans, 9 feet tall ceilings, it naturally flows into the completely newly remodelled kitchen in 2019 with stainless steel appliances, Quartz countertops throughout, Medallion soft close cabinets, very bright with lots of natural light throughout. This well thought out space escorts you to a balcony right out of the kitchen allowing indoor/outdoor cooking and entertaining. The 2nd floor hosts a nice large master bedroom with a very large 2019 remodeled master bathroom with a Japanese soaking tub, Quartz countertops elegantly designed. An adjacent fun, cozy, bright intimate living space guards the privacy between the master suite and the second sizable bedroom, also very bright with lots of natural light. It goes without saying an outdoor space is part of the private setting among the bedrooms for family intimate times. Among the bedrooms, the laundry room is conveniently located with 2019 updated oversized washer and dryer. A second fully remodeled bathroom in 2019 is tactfully nestled within the bedrooms. Daily entrance for homeowners is through the oversized attached car garage straight into the Garden level of this Home; which offers more living space with lots of natural light as well. Lots of storage throughout. Tastefully completely remodel with very subtle grey paint colors, and high-end finishes, wood floors throughout, all systems updated new 2019 HVAC, Water Heater and A/C. Plantation shutters! Fantastic home, Lower HOA fees than most HOA in Cherry Creek. Ideal to come and go! Wonderful Home! Don't miss out!

    This property is off market, which means it's not currently listed for sale or rent on Zillow. This may be different from what's available on other websites or public sources.

    Facts & features

    Interior

    Bedrooms & bathrooms
    • Bedrooms: 2
    • Bathrooms: 3
    • Full bathrooms: 2
    • 1/2 bathrooms: 1
    Heating
    • Forced air, Gas
    Cooling
    • Central
    Appliances
    • Included: Dishwasher, Dryer, Garbage disposal, Microwave, Refrigerator, Washer
    • Laundry: Laundry Closet, In Unit
    Features
    • Ceiling Fan(s), Kitchen Island, Pantry, Walk-In Closet(s), Eat-in Kitchen, Open Floorplan, Quartz Counters, Master Suite, Five Piece Bath, Smoke Free
    • Flooring: Tile, Hardwood
    • Windows: Double Pane Windows, Window Treatments
    • Basement: Daylight
    • Has fireplace: Yes
    • Fireplace features: Living Room
    • Common walls with other units/homes: End Unit
    Interior area
    • Total interior livable area: 2,031 sqft

    Property

    Parking
    • Total spaces: 2
    • Parking features: Garage - Attached
    Features
    • Entry level: 2
    • Entry location: STAIRS
    • Patio & porch: Covered
    • Exterior features: Stucco
    • Has view: Yes
    • View description: Mountain
    Lot
    • Size: 1,028 Square Feet
    • Features: Corner Lot, Landscaped, Near Public Transit, Sprinklers In Front
    Details
    • Parcel number: 512209062
    • Zoning description: PUD

    Construction

    Type & style
    • Home type: Townhouse
    • Architectural style: Contemporary
    Materials
    • Roof: Tile
    Condition
    • Year built: 1997

    Utilities & green energy

    • Sewer: Public Sewer
    • Water: Public
    Green energy
    • Energy efficient items: HVAC, Appliances, Thermostat, Exposure/Shade

    Community & HOA

    Community
    • Security: Smoke Detector(s), Carbon Monoxide Detector(s), Secured Garage/Parking
    HOA
    • Has HOA: Yes
    • Services included: Snow Removal, Trash, Maintenance Grounds, Insurance, Water, Sewer, Maintenance Structure, Capital Reserves, Irrigation Water, Exterior Maintenance w/out Roof
    • HOA fee: $520 monthly
    Location
    • Region: Denver

    Financial & listing details

    • Price per square foot: $535/sqft
    • Road surface type: Paved

    Price history

    DateEventPrice
    12/30/2020Sold$875,000$431/sqft
    Source: Agent Provided Report a problem

    Public tax history

    Tax history is unavailable.
    Find assessor info on the county website

    Neighborhood: Cherry Creek

    Nearby schools

    GreatSchools rating
    Schools provided by the listing agent
    • Elementary: Bromwell
    • Middle: Morey
    • High: East
    • District: Denver 1

    Source: The MLS. This data may not be complete. We recommend contacting the local school district to confirm school assignments for this home.

    Get a cash offer in 3 minutes
    Find out how much your home could sell for in as little as 3 minutes with a no-obligation cash offer.
    Estimated market value
    $1,086,500
    Get a cash offer in 3 minutes
    Find out how much your home could sell for in as little as 3 minutes with a no-obligation cash offer.
    Estimated market value
    $1,086,500