Welcome to lake living on beautiful Lime Lake. Situated on over three quarters of an acre, across two lots, this well maintained 3 bedroom, 2 bathroom home offers 95 feet of lake frontage, a private pier and dock system, and stunning water views throughout. The bi-level layout provides comfortable living space with an eat in kitchen featuring hardwood floors, tile backsplash, and a picturesque lake view. The spacious primary bedroom includes a walk in closet, skylights, and peaceful views of the water, while a secondary bedroom offers direct access to a private balcony overlooking the lake. Both bathrooms feature tile flooring and tile surrounds, adding style and durability. The walkout lower level provides additional living and entertaining possibilities, while the deep detached 2 car garage (24x30) offers ample storage for vehicles, tools, and lake toys. Outside, enjoy the wrap around deck, flagstone patio, spacious backyard, and the scenic creek that borders the property, creating a park like setting filled with wildlife and natural beauty. Additional features include exterior security cameras, a smart thermostat, and a newer metal roof for added peace of mind. Lime Lake offers quiet non ski lake living with channel access to all sports Lake Gage, allowing homeowners to enjoy the best of both worlds. Whether you enjoy fishing, boating, kayaking, swimming, hiking, birdwatching, or simply relaxing by the water, this property delivers the lake lifestyle that so many dream of.
Pending
Price cut: $25.1K (8/10)
$499,900
375 Lane 175 Lime Lk, Angola, IN 46703
3beds
2,856sqft
Single Family Residence
Built in 1975
0.78 Acres Lot
$480,600 Zestimate®
$--/sqft
$-- HOA
What's special
Bi-level layoutStunning water views throughoutExterior security camerasWrap around deckPicturesque lake viewSpacious primary bedroomLake frontage
- 91 days
- 502
- 16
Zillow last checked:
Listing updated:
Listed by:
Matthew Stezowski cell:260-577-0022,
RE/MAX Results,
Brad Cookson,
RE/MAX Results
Source: IRMLS,MLS#: 202622631
Facts & features
Interior
Bedrooms & bathrooms
- Bedrooms: 3
- Bathrooms: 2
- Full bathrooms: 2
Bedroom 1
- Level: Upper
Bedroom 2
- Level: Upper
Dining room
- Level: Main
- Area: 126
- Dimensions: 9 x 14
Kitchen
- Level: Main
- Area: 169
- Dimensions: 13 x 13
Living room
- Level: Basement
- Area: 351
- Dimensions: 27 x 13
Heating
- Natural Gas, Conventional, Forced Air
Cooling
- Central Air
Appliances
- Included: Range/Oven Hook Up Gas, Dishwasher, Microwave, Refrigerator, Washer, Dryer-Electric, Gas Oven, Gas Range, Water Softener Owned
- Laundry: Electric Dryer Hookup
Features
- Breakfast Bar, Ceiling-9+, Cathedral Ceiling(s), Tray Ceiling(s), Ceiling Fan(s), Walk-In Closet(s), Laminate Counters, Eat-in Kitchen, Stand Up Shower, Tub/Shower Combination
- Flooring: Hardwood, Carpet, Tile
- Windows: Window Treatments
- Basement: Walk-Out Access,Finished,Concrete
- Has fireplace: No
- Fireplace features: None
Interior area
- Total structure area: 2,856
- Total interior livable area: 2,856 sqft
- Finished area above ground: 1,904
- Finished area below ground: 952
Video & virtual tour
Property
Parking
- Total spaces: 2
- Parking features: Detached, Garage Door Opener
- Garage spaces: 2
Features
- Levels: Two
- Stories: 2
- Patio & porch: Deck, Patio
- Exterior features: Balcony
- Fencing: None
- On waterfront: Yes
- Waterfront features: Pier/Dock, Deeded, Frontage Lot, Non Ski Lake, Lake
- Body of water: Lime Lake
- Frontage length: Channel/Canal Frontage(0),Water Frontage(95)
Lot
- Size: 0.78 Acres
- Dimensions: 177x171 & 95x40
- Features: Irregular Lot, Level, Lake
Details
- Additional parcels included: 7604-35-220-317.000-007
- Parcel number: 760435220116.000007
Construction
Type & style
- Home type: SingleFamily
- Property subtype: Single Family Residence
Materials
- Vinyl Siding
- Roof: Metal
Condition
- New construction: No
- Year built: 1975
Utilities & green energy
- Sewer: Regional
- Water: Well
Community & HOA
Community
- Features: None
- Subdivision: Old Mill Place
Location
- Region: Angola
Financial & listing details
- Annual tax amount: $1,894
- Date on market: 6/10/2026
- Listing terms: Cash,Conventional,FHA,VA Loan
Estimated market value
$480,600
$457,000 - $505,000
$2,187/mo
Price history
| Date | Event | Price |
|---|---|---|
| 8/27/2026 | Pending sale | $499,900 |
Source:  IRMLS #202622631 Report a problem IRMLS #202622631 Report a problem | ||
| 8/10/2026 | Price change | $499,900-4.8% |
Source: IRMLS #202622631 Report a problem | ||
| 6/10/2026 | Listed for sale | $525,000 |
Source: IRMLS #202622631 Report a problem | ||
Public tax history
Tax history is unavailable.
Monthly payment
Est. payment
Payment breakdown
Explore the cost of this home by adjusting the details. Changes won't be saved.Climate risks
Neighborhood: 46703
Nearby schools
Schools provided by the listing agent
- Elementary: Prairie Heights
- Middle: Prairie Heights
- High: Prairie Heights
- District: Prairie Heights Community
Source: IRMLS. This data may not be complete. We recommend contacting the local school district to confirm school assignments for this home.
Similar homes
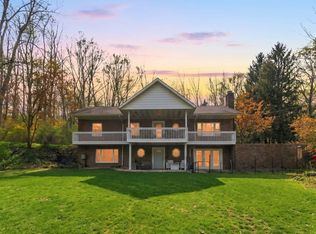
- $464,9004 bd4 ba3.2k sqft3600 N 300 W, Angola, IN 46703For Sale
 MLS ID #202631227, Christy Thomson, RE/MAX Results. IRMLS
 - $489,9004 bd3 ba2.9k sqft2135 N 145 W, Angola, IN 46703For Sale
 MLS ID #202620871, Jeremy Bracey, RE/MAX Results. IRMLS
 - $525,0005 bd3 ba3.9k sqft2042 N 500 W, Angola, IN 46703For Sale
 MLS ID #202632375, Erica L Amans, Coldwell Banker Real Estate Group. IRMLS
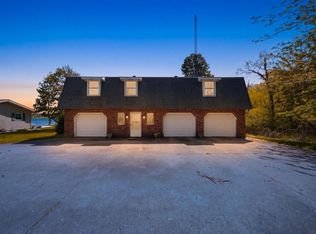
 - $399,9002 bd3 ba1.7k sqft4510 N 700 W, Angola, IN 46703For Sale
 MLS ID #202619257, Matthew Stezowski, RE/MAX Results. IRMLS
