Skip main navigation
Off market
Street View
  • $2,342,800

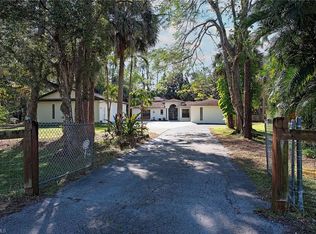
    375 Logan Blvd S, Naples, FL 34119

    4beds
    5,280sqft
    SingleFamily
    Built in 1999
    4.02 Acres Lot
    $2,342,800 Zestimate®
    $444/sqft
    $6,875 Estimated rent

    Home value

    $2,342,800

    $1.97M - $2.76M

    $6,875/mo

    Zestimate® history
    Loading
    Loading...

    Owner options

    List your home for rent

    $6,875/mo

    Rent Zestimate®

    Find your next renter with Zillow Rental Manager. Plus, with online applications, you can quickly screen prospective tenants – for free.

    Learn more

    $6,875/mo

    Rent Zestimate®

    Refinance and save

    $14,478/mo

    Est. payment

    Refinancing to a lower rate could help reduce your monthly payments and save thousands over the life of the loan.

    See today's rates

    $14,478/mo

    Est. payment

    Explore your selling options

    Work with a Zillow partner agent

    Leverage their expertise and Zillow's premium Showcase listings to get your home seen by more buyers.

    Get started

    List with your own agent

    Get your home in front of millions of buyers by listing it on Zillow.

    Learn how to do it

    Sell it yourself

    Take full control of how buyers see your home on Zillow by listing For Sale by Owner (FSBO).

    List your home

    What's special

    Amazing estate on FOUR acres in coveted Logan Woods, extreme privacy, a must see opportunity. Main Home is over 4,000 SF, with 3 bedrooms (plus separate den/library/dining), 3.5 baths, 3 large living areas, grand foyer entrance, expansive volume ceilings throughout, large laundry room, and a huge 78' long pool with waterfalls and spa. One guest room is an en suite. Master suite is very large with luxurious estate and pool views. Guest house is 896 SF with its own front patio overlooking the pool, full kitchen, living room, 1 bedroom (with walk in closet) & 1 full bath with dual sinks. This is an amazing estate is modeled after Villa Barbaro in Italy and features Italian features and architecture throughout. Extensive work has been completed, including new water system, 4 new HVAC units, new pool equipment, 2 new septic drainfields, 2 new gas tanks, exterior painting and stucco repairs, roof repairs and cleaning to name a few. Wonderful canvas! Ready for new owner to make it their own. Schedule your showing today...easy to show and sell. *To help visualize this home's floorplan and to highlight its potential, virtual furnishings may have been added to photos found in this listing.

    This property is off market, which means it's not currently listed for sale or rent on Zillow. This may be different from what's available on other websites or public sources.

    Facts & features

    Interior

    Bedrooms & bathrooms
    • Bedrooms: 4
    • Bathrooms: 4
    • Full bathrooms: 4
    • 1/2 bathrooms: 4
    Heating
    • Forced air, Electric
    Cooling
    • Central
    Appliances
    • Included: Dishwasher, Dryer, Microwave, Range / Oven, Refrigerator, Washer
    • Laundry: Sink, Washer/Dryer Hookup
    Features
    • Laundry Tub, Walk-In Closet(s), Tray Ceiling(s), French Doors, Volume Ceiling, Closet Cabinets
    • Flooring: Tile, Carpet
    • Doors: French Doors
    • Windows: Awning
    Interior area
    • Total interior livable area: 5,280 sqft

    Property

    Parking
    • Total spaces: 2
    • Parking features: Garage - Attached
    Features
    • Patio & porch: Deck, Patio
    • Exterior features: Stucco, Cement / Concrete
    • Pool features: In Ground, Concrete, Lap, Equipment Stays
    • Has spa: Yes
    • Spa features: Above Ground, See Remarks
    • Fencing: Fenced
    • Has view: Yes
    • View description: Water
    • Has water view: Yes
    • Water view: Water
    • Frontage length: 325
    Lot
    • Size: 4.02 Acres
    • Features: Regular, Oversize, 5 Plus Lots
    Details
    • Parcel number: 38280520000

    Construction

    Type & style
    • Home type: SingleFamily
    • Architectural style: Ranch
    Materials
    • Roof: Tile
    Condition
    • Year built: 1999

    Utilities & green energy

    • Gas: Propane
    • Sewer: Septic Tank
    • Water: Well

    Community & neighborhood

    Location
    • Region: Naples

    Other

    Other facts
    • ViewYN: true
    • Flooring: Carpet, Tile, Marble
    • Sewer: Septic Tank
    • WaterSource: Well
    • Roof: Tile
    • Appliances: Dishwasher, Refrigerator, Double Oven, Microwave, Washer/Dryer Hookup, Water Treatment Owned
    • ArchitecturalStyle: Ranch
    • GarageYN: true
    • AttachedGarageYN: true
    • SpaYN: true
    • ExteriorFeatures: Deck, Patio, Awning(s), Fence, Privacy Wall
    • PatioAndPorchFeatures: Deck, Patio
    • CoolingYN: true
    • Furnished: Unfurnished
    • ConstructionMaterials: Stucco, Concrete Block, Tile, Marble, Carpet
    • Fencing: Fenced
    • StoriesTotal: 1
    • NumberOfUnitsInCommunity: 2
    • InteriorFeatures: Laundry Tub, Walk-In Closet(s), Tray Ceiling(s), French Doors, Volume Ceiling, Closet Cabinets
    • PoolPrivateYN: True
    • PetsAllowed: Yes
    • FrontageLength: 325
    • Gas: Propane
    • ElevationUnits: Feet
    • DoorFeatures: French Doors
    • PoolFeatures: In Ground, Concrete, Lap, Equipment Stays
    • IrrigationSource: Well
    • ParkingFeatures: Garage
    • StructureType: House
    • Heating: Central Electric
    • Cooling: Central Electric
    • RoomKitchenFeatures: Kitchen Island, Gas Available
    • RoomDiningRoomFeatures: Breakfast Bar, See Remarks, Dining - Living, Dining - Family
    • LaundryFeatures: Sink, Washer/Dryer Hookup
    • View: Trees/Woods, Landscaped Area, Pool/Club, Water Feature
    • SpaFeatures: Above Ground, See Remarks
    • LotFeatures: Regular, Oversize, 5 Plus Lots
    • WindowFeatures: Awning
    • RoomMasterBathroomFeatures: Separate Tub And Shower, Jetted Tub, Multiple Shower Heads, 2 Masters
    • RoomBedroomFeatures: Master BR Ground, First Floor Bedroom, Two Master Suites
    • BuildingFeatures: Breakfast Bar, Dining - Living, Dining - Family
    • RoomDiningRoomDescription: Breakfast Bar,Dining - Family,Dining - Living,See
    • CoListAgentFullName: Jennifer A. Warfield
    • MlsStatus: Pending With Contingencies

    Price history

    DateEventPrice
    2/14/2020Sold$921,000+2.3%$174/sqft
    Source: Florida Gulf Coast MLS #219070654 Report a problem
    12/12/2019Pending sale$899,900$170/sqft
    Source: Venture Realty & Investments #219070654 Report a problem
    11/27/2019Listed for sale$899,900+520.6%$170/sqft
    Source: Venture Realty & Investments #219070654 Report a problem
    6/20/2001Sold$145,000+70.8%$27/sqft
    Source: Public Record Report a problem
    6/26/1996Sold$84,900$16/sqft
    Source: Public Record Report a problem

    Public tax history

    YearProperty taxesTax assessment
    2025$13,383 +7.1%$1,243,230 +2.9%
    2024$12,498 +5.1%$1,208,192 +3%
    2023$11,896 -2.9%$1,173,002 +3%
    2022$12,251 -1%$1,138,837 +3%
    2021$12,373 -1.3%$1,105,667 +1.4%
    2020$12,534 +4.3%$1,090,394 +5%
    2019$12,018 -9.2%$1,038,128 -7.4%
    2018$13,239 -3.1%$1,121,570 +10%
    2017$13,665 +11.2%$1,019,609 +0.4%
    2016$12,290 +0.4%$1,015,055 +42.7%
    2015$12,246 +46.6%$711,086 +8.5%
    2014$8,353 +4.9%$655,442 +1.6%
    2013$7,962 +0.5%$645,017 +1.8%
    2012$7,920 -5.9%$633,399 -6.5%
    2011$8,421 -1.7%$677,733 -7.6%
    2010$8,565 +9.1%$733,622 +2.9%
    2009$7,850 $713,020 -6.5%
    2008$7,850 -7.1%$762,258 +3%
    2007$8,447 -3.4%$740,056 +2.5%
    2006$8,744 $722,006 +3%
    2005$8,744 +15.3%$700,977 +15.6%
    2004$7,582 -0.6%$606,152 +1.9%
    2003$7,627 +1%$594,850 +2.4%
    2002$7,554 -50.7%$580,908 +1.6%
    2001$15,310 +102.3%$571,760
    2000$7,569 --

    Find assessor info on the county website

    Neighborhood: Golden Gate

    Nearby schools

    GreatSchools rating
    Sell for more on Zillow
    Get a Zillow Showcase℠ listing at no additional cost and you could sell for .
    $2,342,800
    2% more
    +$46,856
    With Zillow Showcase(estimated)
    $2,389,656