*This property has been in the family for over four decades. Solar panels are transferrable and there is no lease - seller's paid for them in full. Low taxes! Step back in time and experience the elegance of this stately Victorian home. Nestled in the heart of Wellsville, this meticulously preserved residence was built in 1880 and exudes timeless charm and architectural craftsmanship. From the intricate woodwork to the soaring ceilings, every original detail has been thoughtfully maintained. Several major upgrades added modern amenities and convenience while seamlessly blending into the historic nature of the property. The spacious interior boasts hardwood floors, large upgraded windows that offer plenty of natural light, first floor laundry, a beautifully updated kitchen, and both a formal dining and living room for guests to spread out. Upstairs, you’ll find three generously sized bedrooms, a walk-in closet in the primary with access to a 2nd-floor balcony, and an office at the back of the house. Outside you'll enjoy the large front porch, an expansive deck off the side, and a private-fenced in yard, perfect for quiet afternoons or lively gatherings. In need of storage? Look no further than the new oversized garage featuring lots of space and a bonus loft upstairs. Behind the garage you'll find an open field perfect for a firepit or outdoor activities. This impressive home offers both the tranquility of a historic retreat and the convenience of modern living. Truly a rare gem for buyers seeking a home that's rich in history and character. Don't miss out on the opportunity to own a piece of history. Schedule your private tour today!
Sold for $385,000
$385,000
375 Main St, Wellsville, PA 17365
3beds
2,160sqft
Single Family Residence
Built in 1880
0.8 Acres Lot
$409,400 Zestimate®
$178/sqft
$1,854 Estimated rent
Home value
$409,400
$381,000 - $438,000
$1,854/mo
Zestimate® history
Owner options
List your home for rent
$1,854/mo
Rent Zestimate®
Find your next renter with Zillow Rental Manager. Plus, with online applications, you can quickly screen prospective tenants – for free.
$1,854/mo
Rent Zestimate®
Refinance and save
$2,736/mo
Est. payment
Refinancing to a lower rate could help reduce your monthly payments and save thousands over the life of the loan.
$2,736/mo
Est. payment
Explore your selling options
Work with a Zillow partner agent
Leverage their expertise and Zillow's premium Showcase listings to get your home seen by more buyers.
Get startedList with your own agent
Get your home in front of millions of buyers by listing it on Zillow.
Learn how to do itSell it yourself
Take full control of how buyers see your home on Zillow by listing For Sale by Owner (FSBO).
List your homeWhat's special
Zillow last checked:
Listing updated:
Listed by:
Samantha Lockhart 717-574-1197,
Berkshire Hathaway HomeServices Homesale Realty
Bought with:
Noelle Wilson, RS362985
Realty One Group Generations
Source: Bright MLS,MLS#: PAYK2074806
Facts & features
Interior
Bedrooms & bathrooms
- Bedrooms: 3
- Bathrooms: 2
- Full bathrooms: 2
- Main level bathrooms: 1
Basement
- Area: 0
Heating
- Active Solar, Solar, Forced Air, Radiator, Oil
Cooling
- Window Unit(s)
Appliances
- Included: Dishwasher, Disposal, Dryer, Energy Efficient Appliances, Microwave, Oven/Range - Electric, Refrigerator, Washer, Water Heater, Gas Water Heater
- Laundry: Main Level
Features
- Attic, Bathroom - Tub Shower, Ceiling Fan(s), Dining Area, Family Room Off Kitchen, Formal/Separate Dining Room, Kitchen Island, Eat-in Kitchen, Upgraded Countertops, Walk-In Closet(s), 9'+ Ceilings, Plaster Walls, Dry Wall
- Flooring: Carpet, Ceramic Tile, Hardwood, Wood
- Doors: Double Entry, Storm Door(s)
- Windows: Double Pane Windows
- Basement: Drainage System,Exterior Entry,Connecting Stairway,Concrete,Unfinished
- Number of fireplaces: 1
- Fireplace features: Gas/Propane
Interior area
- Total structure area: 2,160
- Total interior livable area: 2,160 sqft
- Finished area above ground: 2,160
- Finished area below ground: 0
Property
Parking
- Total spaces: 2
- Parking features: Storage, Garage Faces Rear, Garage Door Opener, Oversized, Asphalt, Paved, Private, Detached, Driveway, Off Street, On Street
- Garage spaces: 2
- Has uncovered spaces: Yes
- Details: Garage Sqft: 1356
Accessibility
- Accessibility features: None
Features
- Levels: Two
- Stories: 2
- Patio & porch: Deck, Porch
- Exterior features: Balcony
- Pool features: None
- Fencing: Aluminum,Vinyl
Lot
- Size: 0.8 Acres
Details
- Additional structures: Above Grade, Below Grade
- Parcel number: 870000100040000000
- Zoning: RESIDENTIAL
- Special conditions: Standard
Construction
Type & style
- Home type: SingleFamily
- Architectural style: Victorian
- Property subtype: Single Family Residence
Materials
- Frame
- Foundation: Stone
- Roof: Asbestos Shingle,Metal
Condition
- Good
- New construction: No
- Year built: 1880
- Major remodel year: 2022
Utilities & green energy
- Electric: 200+ Amp Service, 100 Amp Service
- Sewer: Public Sewer
- Water: Private, Well
- Utilities for property: Cable Available, Natural Gas Available, Sewer Available, Water Available, Electricity Available, Cable
Green energy
- Energy generation: PV Solar Array(s) Owned
Community & HOA
Community
- Subdivision: Wellsville Boro
HOA
- Has HOA: No
Location
- Region: Wellsville
- Municipality: WELLSVILLE BORO
Financial & listing details
- Price per square foot: $178/sqft
- Tax assessed value: $113,670
- Annual tax amount: $3,120
- Date on market: 1/24/2025
- Listing agreement: Exclusive Right To Sell
- Listing terms: Cash,Conventional,FHA,VA Loan,USDA Loan
- Inclusions: All Kitchen Appliances, Washer & Dryer, Shed, Solar Panels, Water Softener System, 5 Window Air Conditioning Units
- Exclusions: Picnic Table, Fire Pit, Moravian Star Light Fixture, Bookcase In Living Room, Stained Glass Above Kitchen Door, Mini Fridge In Laundry Room, Chest Freezer In Garage, Play Fort In Back Of Property.
- Ownership: Fee Simple
Price history
| Date | Event | Price |
|---|---|---|
| 3/6/2025 | Sold | $385,000+2.7%$178/sqft |
Source:  Bright MLS #PAYK2074806 Report a problem Bright MLS #PAYK2074806 Report a problem | ||
| 2/19/2025 | Pending sale | $375,000$174/sqft |
Source: Bright MLS #PAYK2074806 Report a problem | ||
| 2/11/2025 | Price change | $375,000-6.2%$174/sqft |
Source: Bright MLS #PAYK2074806 Report a problem | ||
| 1/24/2025 | Listed for sale | $399,990$185/sqft |
Source: Bright MLS #PAYK2074806 Report a problem | ||
Public tax history
| Year | Property taxes | Tax assessment |
|---|---|---|
| 2026 | $4,295 +37.6% | $155,290 +36.6% |
| 2025 | $3,121 +1.1% | $113,670 |
| 2024 | $3,087 | $113,670 |
| 2023 | $3,087 +11.3% | $113,670 |
| 2022 | $2,773 -2.7% | $113,670 |
| 2021 | $2,851 +5.4% | $113,670 |
| 2020 | $2,704 +2.6% | $113,670 |
| 2019 | $2,637 +2.2% | $113,670 |
| 2018 | $2,581 | $113,670 |
| 2017 | -- | $113,670 |
| 2016 | -- | $113,670 |
| 2015 | -- | $113,670 |
| 2014 | -- | $113,670 |
| 2013 | -- | $113,670 |
| 2012 | -- | $113,670 |
| 2011 | -- | $113,670 |
| 2010 | -- | $113,670 |
| 2009 | -- | $113,670 |
| 2008 | -- | $113,670 |
| 2007 | -- | $113,670 |
| 2006 | -- | $113,670 +37.4% |
| 2005 | -- | $82,740 -1.1% |
| 2004 | -- | $83,630 |
| 2003 | -- | $83,630 +1.1% |
| 2002 | -- | $82,740 |
| 2000 | -- | $82,740 |
| 1999 | -- | $82,740 |
Find assessor info on the county website
Neighborhood: 17365
Nearby homes
- $263,0004 bd2 ba1.8k sqft367 Main St, Wellsville, PA 17365Off Market
- $234,9004 bd1 ba1.7k sqft379 Main St, Wellsville, PA 17365Off Market
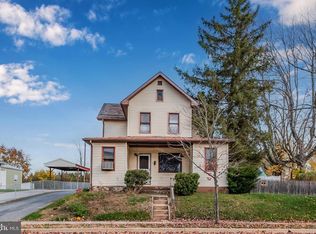
- $17,720-- bd-- ba-- sqft47 North St, Wellsville, PA 17365Off Market
- $177,8003 bd1 ba926 sqft383 Main St, Wellsville, PA 17365Off Market
- $268,0005 bd-- ba2.6k sqft359 Main St, Wellsville, PA 17365Off Market
- $240,9003 bd1 ba1.3k sqft387 Main St, Wellsville, PA 17365Off Market
- $223,7004 bd2 ba2k sqft351 Main St, Wellsville, PA 17365Off Market
- $319,9005 bd2 ba3.1k sqft347 Main St, Wellsville, PA 17365Off Market
Nearby schools
GreatSchools rating
- 7/10Wellsville CampusGrades: K-5Distance: 0.5 mi
- 5/10Northern Middle SchoolGrades: 6-8Distance: 5.4 mi
- 8/10Northern High SchoolGrades: 9-12Distance: 5.3 mi
Schools provided by the listing agent
- Elementary: Wellsville Campus
- Middle: Northern
- High: Northern
- District: Northern York County
Source: Bright MLS. This data may not be complete. We recommend contacting the local school district to confirm school assignments for this home.
Sell for more on Zillow
Get a Zillow Showcase℠ listing at no additional cost and you could sell for .
$409,400
2% more
+$8,188
With Zillow Showcase(estimated)
$417,588
Sell for more on Zillow
Get a Zillow Showcase℠ listing at no additional cost and you could sell for .
$409,400
2% more
+$8,188
With Zillow Showcase(estimated)
$417,588
- Pennsylvania
- York County
- Wellsville
- 17365
- 375 Main St
