Skip main navigation
Sold
  • $660,000

    375 McClure Ave, Astoria, OR 97103

    4beds
    2,194sqft
    Residential, Single Family Residence
    Built in 2000
    9,147 Square Feet Lot
    $662,200 Zestimate®
    $301/sqft
    $2,956 Estimated rent

    Home value

    $662,200

    $550,000 - $801,000

    $2,956/mo

    Zestimate® history
    Loading
    Loading...

    Owner options

    List your home for rent

    $2,956/mo

    Rent Zestimate®

    Find your next renter with Zillow Rental Manager. Plus, with online applications, you can quickly screen prospective tenants – for free.

    Learn more

    $2,956/mo

    Rent Zestimate®

    Refinance and save

    $3,922/mo

    Est. payment

    Refinancing to a lower rate could help reduce your monthly payments and save thousands over the life of the loan.

    See today's rates

    $3,922/mo

    Est. payment

    Explore your selling options

    Work with a Zillow partner agent

    Leverage their expertise and Zillow's premium Showcase listings to get your home seen by more buyers.

    Get started

    List with your own agent

    Get your home in front of millions of buyers by listing it on Zillow.

    Learn how to do it

    Sell it yourself

    Take full control of how buyers see your home on Zillow by listing For Sale by Owner (FSBO).

    List your home

    What's special

    Gas fireplaceSpacious islandFenced backyardUpdated kitchenEn-suite bathroomExpansive back deckWalk-in closet
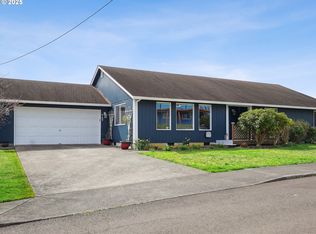
    Get ready to fall in love with this STUNNING home that’s bursting with charm and amazing views! Nestled on a private dead-end street, this exquisite gem offers breathtaking views of the Lewis and Clark River from VIRTUALLY EVERY ROOM, plus the front patio and expansive back deck, talk about a show stopper! Step inside and prepare to be WOWED by the open concept living and dining area, perfect for hosting unforgettable gatherings, with gorgeous engineered wood floors that gleam under natural light. The fully updated kitchen is a chef’s DREAM, featuring sleek solid-surface countertops, a spacious island, and all the modern vibes you crave. Cozy up in the large family room, where a gas fireplace sets the scene for cozy nights and heartwarming memories. This incredible home boasts 4 spacious bedrooms and 2.5 luxurious baths, including a massive primary suite that’s your personal sanctuary! The primary bedroom features a fabulous walk-in closet, and the en-suite bathroom is pure indulgence with double sinks, a relaxing garden tub, and a separate walk-in shower. The second bathroom, it’s got double sinks too! Outside, the magic continues! Sip your morning coffee on the front patio as the sunrise paints the river in golden hues or unwind on the back deck with STUNNING sunsets that will take your breath away. The fenced backyard is perfect for playtime or pets, and with a 2-car garage and additional outbuilding, storage is never an issue. This is more than a home, it’s a LIFESTYLE! Don’t miss your chance to make it YOURS. Easy to show, so call NOW for your private tour and get ready to live the dream!

    Zillow last checked:

    Listing updated:

    Listed by:

    Jody Conser 503-440-0457,

    Windermere Realty Trust

    Bought with:

    Caily Plant, 201238674

    Totem Properties LLC

    Source: RMLS (OR),MLS#: 346931119MLS Logo

    Facts & features

    Interior

    Bedrooms & bathrooms
    • Bedrooms: 4
    • Bathrooms: 3
    • Full bathrooms: 2
    • Partial bathrooms: 1
    • Main level bathrooms: 1
    Rooms
    • Room types: Bedroom 4, Laundry, Bedroom 2, Bedroom 3, Dining Room, Family Room, Kitchen, Living Room, Primary Bedroom
    Primary bedroom
    • Level: Upper
    Bedroom 2
    • Level: Upper
    Bedroom 3
    • Level: Upper
    Bedroom 4
    • Level: Upper
    Dining room
    • Level: Main
    Family room
    • Level: Main
    Kitchen
    • Level: Main
    Living room
    • Level: Main
    Heating
    • Forced Air
    Appliances
    • Included: Built In Oven, Built-In Range, Dishwasher, Double Oven, Free-Standing Refrigerator, Gas Appliances, Plumbed For Ice Maker, Stainless Steel Appliance(s), Washer/Dryer, Gas Water Heater
    • Laundry: Laundry Room
    Features
    • Soaking Tub, Kitchen Island, Pantry
    • Flooring: Engineered Hardwood, Wall to Wall Carpet
    • Windows: Vinyl Frames
    • Basement: Crawl Space
    • Number of fireplaces: 1
    • Fireplace features: Gas
    Interior area
    • Total structure area: 2,194
    • Total interior livable area: 2,194 sqft

    Property

    Parking
    • Total spaces: 2
    • Parking features: Off Street, Parking Pad, Garage Door Opener, Attached
    • Attached garage spaces: 2
    • Has uncovered spaces: Yes
    Features
    • Stories: 2
    • Patio & porch: Deck, Patio
    • Exterior features: Yard
    • Fencing: Fenced
    • Has view: Yes
    • View description: Mountain(s), River
    • Has water view: Yes
    • Water view: River
    Lot
    • Size: 9,147 Square Feet
    • Features: Level, SqFt 7000 to 9999
    Details
    • Additional structures: ToolShed
    • Parcel number: 50945
    • Zoning: R2

    Construction

    Type & style
    • Home type: SingleFamily
    • Architectural style: Contemporary
    • Property subtype: Residential, Single Family Residence
    Materials
    • Lap Siding
    • Foundation: Concrete Perimeter
    • Roof: Composition
    Condition
    • Approximately
    • New construction: No
    • Year built: 2000

    Utilities & green energy

    • Gas: Gas
    • Sewer: Public Sewer
    • Water: Public
    • Utilities for property: Cable Connected

    Community & HOA

    Community
    • Security: Security System Owned
    HOA
    • Has HOA: No
    Location
    • Region: Astoria

    Financial & listing details

    • Price per square foot: $301/sqft
    • Tax assessed value: $600,648
    • Annual tax amount: $5,548
    • Date on market: 10/31/2025
    • Cumulative days on market: 74 days
    • Listing terms: Cash,Conventional,FHA,VA Loan
    • Road surface type: Paved

    Price history

    DateEventPrice
    2/10/2026Sold$660,000-4.2%$301/sqft
    Source: RMLS (OR) #346931119 Report a problem
    1/13/2026Pending sale$689,000$314/sqft
    Source: RMLS (OR) #346931119 Report a problem
    10/31/2025Listed for sale$689,000-1.4%$314/sqft
    Source: CMLS #25-1040 Report a problem
    10/26/2025Listing removed--
    Source: Owner Report a problem
    9/1/2025Listed for sale$699,000+108.7%$319/sqft
    Source: Owner Report a problem
    5/4/2018Sold$335,000+24.6%$153/sqft
    Source: Public Record Report a problem
    7/1/2013Sold$268,900$123/sqft
    Source: RMLS (OR) #13120478 Report a problem
    3/23/2013Listing removed$268,900$123/sqft
    Source: Area Properties #13120478 Report a problem
    3/21/2013Listed for sale$268,900-10.4%$123/sqft
    Source: Area Properties #13120478 Report a problem
    10/8/2010Listing removed$300,000$137/sqft
    Source: Pete Anderson Realty Report a problem
    8/21/2010Price change$300,000+0.7%$137/sqft
    Source: Pete Anderson Realty Report a problem
    8/7/2010Price change$298,000-0.7%$136/sqft
    Source: Visual Tour #10668 Report a problem
    5/14/2010Listed for sale$300,000+5.6%$137/sqft
    Source: Visual Tour #10668 Report a problem
    8/26/2009Sold$284,000-5%$129/sqft
    Source: Public Record Report a problem
    7/8/2009Price change$298,900-8%$136/sqft
    Source: Visual Tour #09-327 Report a problem
    5/2/2009Listed for sale$325,000+47.9%$148/sqft
    Source: Visual Tour #09-327 Report a problem
    3/24/2005Sold$219,679$100/sqft
    Source: Public Record Report a problem

    Public tax history

    YearProperty taxesTax assessment
    2025$5,548 +2.8%$277,820 +3%
    2024$5,398 +3.5%$269,730 +3%
    2023$5,213 +5.8%$261,875 +3%
    2022$4,927 +2.8%$254,249 +3%
    2021$4,791 +2.9%$246,844 +3%
    2020$4,655 $239,656 +3%
    2019$4,655 +3.1%$232,676 +3%
    2018$4,517 +8.7%$225,900 +3%
    2017$4,154 +4.4%$219,322 +3%
    2016$3,978 +4.6%$212,935 +3%
    2015$3,803 +2%$206,734 +3%
    2014$3,728 +1.8%$200,714 +3%
    2013$3,660 $194,869 +3%
    2012-- $189,194 +3%
    2011-- $183,684 +3%
    2010-- $178,335 +3%
    2009-- $173,142 +3%
    2008-- $168,100 +3%
    2007-- $163,205 +3%
    2006-- $158,452
    Find assessor info on the county website

    Neighborhood: 97103

    Nearby schools

    GreatSchools rating
    Schools provided by the listing agent
    • Elementary: Astoria
    • Middle: Astoria
    • High: Astoria

    Source: RMLS (OR). This data may not be complete. We recommend contacting the local school district to confirm school assignments for this home.

    Get pre-qualified for a loan
    At Zillow Home Loans, we can pre-qualify you in as little as 5 minutes with no impact to your credit score.

    An equal housing lender. NMLS #10287.