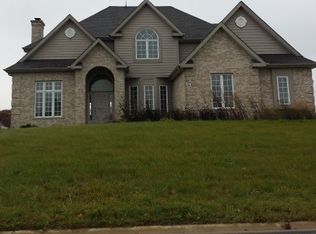
This spacious two-story home with wrap around front porch is set on a beautiful lot, and offers generous living space featuring 5 bedrooms and 3.1 bathrooms. The welcoming foyer has beautiful hardwood flooring that flows throughout the main level into multiple living areas-each designed to accommodate both everyday life and large gatherings. The updated kitchen features stainless steel appliances, modern finishes, abundant cabinetry, expansive countertops, large island with room for seating and a spacious eat-in area -ideal for cooking, casual dining, and entertaining. Adjacent to the kitchen are the formal dining room and the two story family room with a show stopping fireplace. Sliders offer easy access to the yard extending the entertaining outdoors. The primary suite offers a recently updated bathroom & walk-in closet. The fully finished basement boasts a large recreational space, bar space, additional bedroom 5th and full bath-perfect for guests, a teen or in-law suite. Practical touches abound, including ample storage, main level laundry, and a 3-car garage that provides room for vehicles, workshop space(workbench included), or seasonal storage. Outside, the expansive grounds provide privacy and endless possibilities: a large shed for extra storage, mature landscaping, open lawn areas, and a dedicated outdoor living space complete with a hot tub for year-round relaxation. Whether you're seeking comfortable living, space to host, or room to grow and personalize, this home combines modern updates and timeless appeal.
Closed
$625,000
375 Meadow Vw, Burlington, IL 60109
5beds
2,814sqft
Single Family Residence
Built in 2003
0.78 Acres Lot
$627,900 Zestimate®
$222/sqft
$4,556 Estimated rent
Home value
$627,900
$571,000 - $691,000
$4,556/mo
Zestimate® history
Owner options
List your home for rent
$4,556/mo
Rent Zestimate®
Find your next renter with Zillow Rental Manager. Plus, with online applications, you can quickly screen prospective tenants – for free.
$4,556/mo
Rent Zestimate®
Refinance and save
$4,458/mo
Est. payment
Refinancing to a lower rate could help reduce your monthly payments and save thousands over the life of the loan.
$4,458/mo
Est. payment
Explore your selling options
Work with a Zillow partner agent
Leverage their expertise and Zillow's premium Showcase listings to get your home seen by more buyers.
Get startedList with your own agent
Get your home in front of millions of buyers by listing it on Zillow.
Learn how to do itSell it yourself
Take full control of how buyers see your home on Zillow by listing For Sale by Owner (FSBO).
List your homeWhat's special
Modern finishesShow stopping fireplaceFully finished basementMature landscapingPrimary suiteSpacious eat-in areaGenerous living space
Zillow last checked:
Listing updated:
Listing courtesy of:
Vanessa Wiskerchen 630-330-4836,
Fathom Realty IL LLC,
Stacey Puett 630-247-3285,
Fathom Realty IL LLC
Bought with:
Gracia Greco
Hometown Real Estate Group LLC
Source: MRED as distributed by MLS GRID,MLS#: 12584200
Facts & features
Interior
Bedrooms & bathrooms
- Bedrooms: 5
- Bathrooms: 4
- Full bathrooms: 3
- 1/2 bathrooms: 1
Primary bedroom
- Features: Flooring (Carpet), Window Treatments (All), Bathroom (Full)
- Level: Second
- Area: 272 Square Feet
- Dimensions: 16X17
Bedroom 2
- Features: Flooring (Carpet), Window Treatments (All)
- Level: Second
- Area: 132 Square Feet
- Dimensions: 12X11
Bedroom 3
- Features: Flooring (Carpet), Window Treatments (All)
- Level: Second
- Area: 182 Square Feet
- Dimensions: 14X13
Bedroom 4
- Features: Flooring (Carpet), Window Treatments (All)
- Level: Second
- Area: 540 Square Feet
- Dimensions: 20X27
Bedroom 5
- Features: Flooring (Carpet)
- Level: Basement
- Area: 180 Square Feet
- Dimensions: 18X10
Dining room
- Features: Flooring (Hardwood), Window Treatments (All)
- Level: Main
- Area: 120 Square Feet
- Dimensions: 12X10
Family room
- Features: Flooring (Hardwood), Window Treatments (All)
- Level: Main
- Area: 320 Square Feet
- Dimensions: 20X16
Foyer
- Features: Flooring (Hardwood)
- Level: Main
- Area: 108 Square Feet
- Dimensions: 9X12
Kitchen
- Features: Kitchen (Eating Area-Table Space, Island), Flooring (Hardwood), Window Treatments (All)
- Level: Main
- Area: 195 Square Feet
- Dimensions: 13X15
Laundry
- Features: Flooring (Hardwood)
- Level: Main
- Area: 66 Square Feet
- Dimensions: 11X6
Living room
- Features: Flooring (Hardwood), Window Treatments (All)
- Level: Main
- Area: 192 Square Feet
- Dimensions: 16X12
Heating
- Natural Gas, Forced Air, Radiant Floor
Cooling
- Central Air
Appliances
- Included: Range, Microwave, Dishwasher, Refrigerator, Washer, Dryer, Stainless Steel Appliance(s), Wine Refrigerator, Water Softener Owned
- Laundry: Main Level, Sink
Features
- Vaulted Ceiling(s), Cathedral Ceiling(s), Dry Bar, Walk-In Closet(s), Pantry, Quartz Counters
- Flooring: Hardwood, Carpet
- Basement: Finished,9 ft + pour,Rec/Family Area,Sleeping Area,Storage Space,Full
- Number of fireplaces: 1
- Fireplace features: Gas Log, Family Room
Interior area
- Total structure area: 4,342
- Total interior livable area: 2,814 sqft
- Finished area below ground: 1,528
Property
Parking
- Total spaces: 3
- Parking features: Asphalt, Garage Door Opener, Yes, Garage Owned, Attached, Garage
- Attached garage spaces: 3
- Has uncovered spaces: Yes
Accessibility
- Accessibility features: No Disability Access
Features
- Stories: 2
- Patio & porch: Patio, Porch
- Has spa: Yes
- Spa features: Outdoor Hot Tub, Indoor Hot Tub
- Fencing: Invisible
Lot
- Size: 0.78 Acres
- Dimensions: 133X251
Details
- Additional structures: Shed(s)
- Parcel number: 0409253004
- Special conditions: None
- Other equipment: Water-Softener Owned, Ceiling Fan(s), Sump Pump
Construction
Type & style
- Home type: SingleFamily
- Architectural style: Traditional
- Property subtype: Single Family Residence
Materials
- Brick, Other
- Foundation: Concrete Perimeter
- Roof: Asphalt
Condition
- New construction: No
- Year built: 2003
Utilities & green energy
- Sewer: Septic Tank
- Water: Public
Community & neighborhood
Location
- Region: Burlington
- Subdivision: Burlington Meadows
HOA & financial
HOA
- Services included: None
Other
Other facts
- Listing terms: Conventional
- Ownership: Fee Simple
Price history
| Date | Event | Price |
|---|---|---|
| 6/2/2026 | Sold | $625,000-2.3%$222/sqft |
Source:  MRED as distributed by MLS GRID #12584200 Report a problem MRED as distributed by MLS GRID #12584200 Report a problem | ||
| 4/15/2026 | Contingent | $639,900$227/sqft |
Source: MRED as distributed by MLS GRID #12584200 Report a problem | ||
| 4/2/2026 | Listed for sale | $639,900+91.1%$227/sqft |
Source: MRED as distributed by MLS GRID #12584200 Report a problem | ||
| 6/20/2018 | Sold | $334,900-2.9%$119/sqft |
Source: MRED as distributed by MLS GRID #09824741 Report a problem | ||
| 5/29/2018 | Pending sale | $344,900$123/sqft |
Source: RE/MAX Horizon #09824741 Report a problem | ||
| 5/14/2018 | Price change | $344,900-1.4%$123/sqft |
Source: RE/MAX Horizon #09824741 Report a problem | ||
| 4/28/2018 | Listed for sale | $349,900$124/sqft |
Source: RE/MAX Horizon #09824741 Report a problem | ||
| 3/9/2018 | Pending sale | $349,900$124/sqft |
Source: RE/MAX Horizon #09824741 Report a problem | ||
| 1/3/2018 | Listed for sale | $349,900-0.5%$124/sqft |
Source: RE/MAX Horizon #09824741 Report a problem | ||
| 9/11/2003 | Sold | $351,500+328.7%$125/sqft |
Source: Public Record Report a problem | ||
| 3/19/2003 | Sold | $82,000$29/sqft |
Source: Public Record Report a problem | ||
Public tax history
| Year | Property taxes | Tax assessment |
|---|---|---|
| 2024 | $11,707 +2.7% | $141,803 +8.8% |
| 2023 | $11,394 +5.2% | $130,358 +9.2% |
| 2022 | $10,827 +4.6% | $119,364 +6.9% |
| 2021 | $10,346 +2.3% | $111,660 +3.9% |
| 2020 | $10,112 +2.3% | $107,468 +3.5% |
| 2019 | $9,889 +4.9% | $103,884 +5.5% |
| 2018 | $9,424 +7.7% | $98,430 +8.9% |
| 2017 | $8,747 -7.2% | $90,369 +6.3% |
| 2016 | $9,426 | $85,029 +3.8% |
| 2015 | -- | $81,886 +2% |
| 2014 | -- | $80,264 -8.7% |
| 2013 | -- | $87,911 -8.7% |
| 2012 | -- | $96,252 -11.3% |
| 2011 | -- | $108,565 -6.6% |
| 2010 | -- | $116,245 -11.2% |
| 2009 | -- | $130,931 -4.9% |
| 2008 | -- | $137,734 |
| 2007 | -- | $137,734 +7.9% |
| 2006 | -- | $127,679 +15.8% |
| 2005 | -- | $110,272 -4.8% |
| 2004 | -- | $115,852 +293.1% |
| 2003 | -- | $29,469 +1398.9% |
| 2002 | -- | $1,966 +4.3% |
| 2001 | -- | $1,885 +2.6% |
| 2000 | -- | $1,838 |
Find assessor info on the county website
Neighborhood: 60109
Nearby schools
GreatSchools rating
- 9/10Howard B Thomas Grade SchoolGrades: PK-5Distance: 4.3 mi
- 10/10Central Middle SchoolGrades: 8Distance: 4.4 mi
- 6/10Central High SchoolGrades: 9-12Distance: 4.2 mi
Schools provided by the listing agent
- Elementary: Howard B Thomas Grade School
- Middle: Central Middle School
- High: Central High School
- District: 301
Source: MRED as distributed by MLS GRID. This data may not be complete. We recommend contacting the local school district to confirm school assignments for this home.
Get a cash offer in 3 minutes
Find out how much your home could sell for in as little as 3 minutes with a no-obligation cash offer.
Estimated market value
$627,900
Get a cash offer in 3 minutes
Find out how much your home could sell for in as little as 3 minutes with a no-obligation cash offer.
Estimated market value
$627,900
- Illinois
- Kane County
- Burlington
- 60109
- 375 Meadow Vw
Nearby cities
Nearby zip codes
Other Burlington Topics
