Skip main navigation
Closed
  • $1,050,000

    375 Meadowbrook Dr, Northfield, IL 60093

    4beds
    3,149sqft
    Single Family Residence
    Built in 1961
    0.34 Acres Lot
    $1,280,800 Zestimate®
    $333/sqft
    $6,267 Estimated rent

    Home value

    $1,280,800

    $1.20M - $1.38M

    $6,267/mo

    Zestimate® history
    Loading
    Loading...

    Owner options

    List your home for rent

    $6,267/mo

    Rent Zestimate®

    Find your next renter with Zillow Rental Manager. Plus, with online applications, you can quickly screen prospective tenants – for free.

    Learn more

    $6,267/mo

    Rent Zestimate®

    Refinance and save

    $6,180/mo

    Est. payment

    Refinancing to a lower rate could help reduce your monthly payments and save thousands over the life of the loan.

    See today's rates

    $6,180/mo

    Est. payment

    Explore your selling options

    Work with a Zillow partner agent

    Leverage their expertise and Zillow's premium Showcase listings to get your home seen by more buyers.

    Get started

    List with your own agent

    Get your home in front of millions of buyers by listing it on Zillow.

    Learn how to do it

    Sell it yourself

    Take full control of how buyers see your home on Zillow by listing For Sale by Owner (FSBO).

    List your home

    What's special

    Gas fireplaceSeparate dining roomBay windowExcellent schoolsLovely shopsBright kitchenDouble sinks
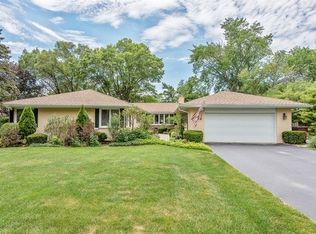
    From the moment you step foot into this home you will be enamored. The entry is wide and inviting with new lighting. The Living Room is filled with warmth from the gas fireplace and custom built-ins. A wall of sliders leads to the beautifully landscaped yard and patio. The owner is a wonderful gardener. A bay window in the separate Dining Room adds to the charm of this room. A second fireplace and more built-ins are in the Family Room which also has sliders to the yard and patio. Clearly this home was meant for enjoying the outdoors while being indoors. The bright kitchen is large enough for both table and desk space as well as bay window seating. The counters are quartz and the appliances Bosch. A wall of closets leads you into the bedrooms. The Primary also has a wall of closets, and a private bath with double sinks and a walk-in shower. 2 large bedrooms share a bath which also has a walk-in shower. The 4th bedroom has its own full bath and an outdoor entry and is currently being used as an office. The home has been meticulously maintained and is move in ready. Northfield boasts of excellent schools and parks both of which are very close by making this an excellent location. There are lovely shops and restaurants nearby as well as easy entry or exit to the expressway.

    Zillow last checked:

    Listing updated:

    Listed by:

    Katie Marx 847-724-5800,

    Coldwell Banker Realty

    Bought with:

    Katie Hackett

    @properties Christie's International Real Estate

    Source: MRED as distributed by MLS GRID,MLS#: 11954176MLS Logo

    Facts & features

    Interior

    Bedrooms & bathrooms
    • Bedrooms: 4
    • Bathrooms: 4
    • Full bathrooms: 3
    • 1/2 bathrooms: 1
    Rooms
    • Room types: Foyer
    Primary bedroom
    • Features: Flooring (Carpet), Bathroom (Full)
    • Level: Main
    • Area: 238 Square Feet
    • Dimensions: 17X14
    Bedroom 2
    • Features: Flooring (Carpet)
    • Level: Main
    • Area: 180 Square Feet
    • Dimensions: 15X12
    Bedroom 3
    • Features: Flooring (Carpet)
    • Level: Main
    • Area: 169 Square Feet
    • Dimensions: 13X13
    Bedroom 4
    • Features: Flooring (Hardwood)
    • Level: Main
    • Area: 176 Square Feet
    • Dimensions: 16X11
    Dining room
    • Features: Flooring (Hardwood), Window Treatments (Bay Window(s))
    • Level: Main
    • Area: 195 Square Feet
    • Dimensions: 15X13
    Family room
    • Features: Flooring (Hardwood)
    • Level: Main
    • Area: 280 Square Feet
    • Dimensions: 20X14
    Foyer
    • Level: Main
    • Area: 117 Square Feet
    • Dimensions: 13X9
    Kitchen
    • Features: Kitchen (Eating Area-Table Space, Updated Kitchen), Flooring (Hardwood), Window Treatments (Bay Window(s))
    • Level: Main
    • Area: 220 Square Feet
    • Dimensions: 22X10
    Laundry
    • Level: Basement
    • Area: 91 Square Feet
    • Dimensions: 13X7
    Living room
    • Features: Flooring (Hardwood)
    • Level: Main
    • Area: 528 Square Feet
    • Dimensions: 33X16
    Heating
    • Natural Gas, Forced Air
    Cooling
    • Central Air
    Appliances
    • Included: Range, Microwave, Dishwasher, Refrigerator, Washer, Dryer, Disposal, Stainless Steel Appliance(s), Range Hood
    Features
    • Basement: Unfinished,Crawl Space,Full,Walk-Out Access
    Interior area
    • Total structure area: 0
    • Total interior livable area: 3,149 sqft

    Property

    Parking
    • Total spaces: 2
    • Parking features: On Site, Garage Owned, Attached, Garage
    • Attached garage spaces: 2
    Accessibility
    • Accessibility features: No Disability Access
    Features
    • Stories: 1
    Lot
    • Size: 0.34 Acres
    • Dimensions: 213 X 207 X 151
    Details
    • Parcel number: 04131170090000
    • Special conditions: None

    Construction

    Type & style
    • Home type: SingleFamily
    • Property subtype: Single Family Residence
    Materials
    • Brick
    • Foundation: Concrete Perimeter
    • Roof: Asphalt
    Condition
    • New construction: No
    • Year built: 1961

    Utilities & green energy

    • Sewer: Public Sewer
    • Water: Lake Michigan

    Community & HOA

    HOA
    • Services included: None
    Location
    • Region: Northfield

    Financial & listing details

    • Price per square foot: $333/sqft
    • Tax assessed value: $776,530
    • Annual tax amount: $13,455
    • Date on market: 1/9/2024
    • Listing terms: Cash
    • Ownership: Fee Simple

    Price history

    DateEventPrice
    3/28/2024Sold$1,050,000+5.1%$333/sqft
    Source: MRED as distributed by MLS GRID #11954176 Report a problem
    1/17/2024Contingent$999,000$317/sqft
    Source: MRED as distributed by MLS GRID #11954176 Report a problem
    1/9/2024Listed for sale$999,000+72.2%$317/sqft
    Source: MRED as distributed by MLS GRID #11954176 Report a problem
    5/2/2000Sold$580,000+52.9%$184/sqft
    Source: Public Record Report a problem
    10/23/1997Sold$379,333$120/sqft
    Source: Public Record Report a problem

    Public tax history

    YearProperty taxesTax assessment
    2024-- $77,653 +0%
    2023$15,473 +1.8%$77,652
    2022$15,194 +12.9%$77,652 +32%
    2021$13,455 +1.9%$58,816
    2020$13,207 +1.7%$58,816 -9%
    2019$12,984 -18.7%$64,634 -13.8%
    2018$15,962 +3.1%$74,976
    2017$15,475 +4.7%$74,976
    2016$14,779 +18.8%$74,976 +29.2%
    2015$12,440 +1.9%$58,035
    2014$12,209 +4.5%$58,035
    2013$11,685 +9.5%$58,035 +1.8%
    2012$10,673 +3.9%$57,027
    2011$10,277 +1.3%$57,027
    2010$10,144 -10%$57,027 -24.7%
    2009$11,275 +6.4%$75,763 -9%
    2008$10,594 +7.2%$83,245
    2007$9,881 +0.9%$83,245 +24.8%
    2006$9,796 -5.3%$66,728
    2005$10,344 +2.6%$66,728
    2004$10,079 +6.1%$66,728 +15.5%
    2003$9,503 -1.7%$57,791
    2002$9,667 +29.9%$57,791
    2001$7,442 +14.5%$57,791 +26%
    2000$6,498 +1%$45,870
    1999$6,435 $45,870
    Find assessor info on the county website

    Neighborhood: 60093

    Nearby schools

    GreatSchools rating
    Schools provided by the listing agent
    • Elementary: Sunset Ridge Elementary School
    • Middle: Sunset Ridge Elementary School
    • High: New Trier Twp H.S. Northfield/Wi
    • District: 29

    Source: MRED as distributed by MLS GRID. This data may not be complete. We recommend contacting the local school district to confirm school assignments for this home.

    Get a cash offer in 3 minutes
    Find out how much your home could sell for in as little as 3 minutes with a no-obligation cash offer.
    Estimated market value
    $1,280,800
    Get a cash offer in 3 minutes
    Find out how much your home could sell for in as little as 3 minutes with a no-obligation cash offer.
    Estimated market value
    $1,280,800