Discover the perfect blend of comfort and prime location in this charming home nestled in the sought-after South End neighborhood. Imagine relaxing in a spacious living room with a stunning picture window that offers beautiful views, or hosting gatherings in the open dining area overlooking the lush backyard and patio. This move-in ready residence boasts 3-4 bedrooms, including a versatile potential main floor bedroom, ideal for guests or a home office. Key features include two cozy fireplaces, a family room with a cedar closet and built-in shelving, and ample storage throughout. The basement offers a recreational game room with a fireplace and convenient laundry area, complemented by a 2-car attached garage and central air conditioning for year-round comfort. Living here means enjoying nearby amenities, parks, and vibrant community events that make every day feel like a retreat. This opportunity allows you to own a beautiful setting in a desirable location—perfect for that smart buy. Act now and get scheduled!
Under contract
$264,900
375 Melmore St, Tiffin, OH 44883
3beds
2,142sqft
Single Family Residence
Built in 1957
0.44 Acres Lot
$267,900 Zestimate®
$124/sqft
$-- HOA
What's special
Beautiful viewsStunning picture windowTwo cozy fireplacesLush backyard and patioAmple storage throughoutConvenient laundry area
- 12 days |
- 524 |
- 12 |
Likely to sell faster than
Zillow last checked:
Listing updated:
Listed by:
Angie Bonnell 567-207-5487,
Generations Realty
Source: NORIS,MLS#: 10010312
Facts & features
Interior
Bedrooms & bathrooms
- Bedrooms: 3
- Bathrooms: 2
- Full bathrooms: 2
Bedroom 2
- Level: Upper
- Dimensions: 19 x 14
Bedroom 3
- Level: Upper
- Dimensions: 10 x 12
Other
- Level: Upper
- Dimensions: 26 x 16
Dining room
- Level: Main
- Dimensions: 11 x 13
Other
- Level: Main
- Dimensions: 10 x 7
Family room
- Level: Main
- Dimensions: 16 x 13
Game room
- Level: Lower
- Dimensions: 24 x 12
Kitchen
- Level: Main
- Dimensions: 20 x 17
Laundry
- Level: Lower
- Dimensions: 11 x 13
Living room
- Level: Main
- Dimensions: 22 x 13
Other
- Level: Main
- Dimensions: 11 x 14
Heating
- Forced Air, Natural Gas
Cooling
- Central Air
Appliances
- Included: Dishwasher, Water Heater, Dryer, Electric Cooktop, Refrigerator, Wall Oven
- Laundry: Electric Dryer Hookup, In Basement, Sink, Washer Hookup
Features
- Built-in Features, Eat-in Kitchen
- Flooring: Carpet, Hardwood, Laminate, Linoleum
- Basement: Block
- Number of fireplaces: 2
- Fireplace features: Basement, Family Room
- Common walls with other units/homes: No Common Walls
Interior area
- Total structure area: 2,142
- Total interior livable area: 2,142 sqft
Video & virtual tour
Property
Parking
- Total spaces: 6
- Parking features: Concrete, Attached Garage, Driveway, Garage Door Opener
- Garage spaces: 2
- Has uncovered spaces: Yes
Features
- Levels: One and One Half
- Patio & porch: Rear Patio
- Exterior features: Private Yard
Lot
- Size: 0.44 Acres
- Dimensions: 94X205
- Features: Landscaped
Details
- Parcel number: Q53041347640000
- Other equipment: Radon Mitigation System
Construction
Type & style
- Home type: SingleFamily
- Architectural style: Cape Cod
- Property subtype: Single Family Residence
Materials
- Stone, Wood Siding
- Foundation: Block
- Roof: Asphalt,Other
Condition
- New construction: No
- Year built: 1957
Utilities & green energy
- Electric: 200+ Amp Service, Circuit Breakers
- Sewer: Public Sewer
- Water: Public
- Utilities for property: Electricity Connected, Natural Gas Connected, Sewer Connected, Water Connected
Community & HOA
Community
- Subdivision: None
HOA
- Has HOA: No
Location
- Region: Tiffin
Financial & listing details
- Price per square foot: $124/sqft
- Tax assessed value: $193,470
- Annual tax amount: $1,975
- Date on market: 7/10/2026
- Listing terms: Cash,Conventional
- Electric utility on property: Yes
- Road surface type: Asphalt
Estimated market value
$267,900
$255,000 - $281,000
$1,810/mo
Price history
| Date | Event | Price |
|---|---|---|
| 7/13/2026 | Contingent | $264,900$124/sqft |
Source: Firelands MLS #20262601 Report a problem | ||
| 7/10/2026 | Listed for sale | $264,900+72%$124/sqft |
Source: Firelands MLS #20262601 Report a problem | ||
| 2/10/2006 | Sold | $154,000-12.3%$72/sqft |
Source: Public Record Report a problem | ||
| 11/2/2005 | Sold | $175,500$82/sqft |
Source: Public Record Report a problem | ||
Public tax history
| Year | Property taxes | Tax assessment |
|---|---|---|
| 2024 | $1,975 -13.6% | $67,710 |
| 2023 | $2,287 -3.6% | $67,710 +16.2% |
| 2022 | $2,372 -0.7% | $58,270 |
| 2021 | $2,389 -1.9% | $58,270 |
| 2020 | $2,434 +9.2% | $58,270 +12.9% |
| 2019 | $2,229 -0.2% | $51,608 |
| 2018 | $2,233 +0.9% | $51,608 |
| 2017 | $2,214 | $51,608 -0.6% |
| 2016 | $2,214 +1.2% | $51,916 |
| 2015 | $2,189 +6.2% | $51,916 |
| 2014 | $2,062 -3.6% | $51,916 |
| 2013 | $2,139 +0.3% | $51,916 +0% |
| 2012 | $2,132 +12% | $51,910 0% |
| 2011 | $1,904 -3.8% | $51,916 -5.7% |
| 2010 | $1,980 +2.5% | $55,080 |
| 2009 | $1,932 | $55,080 |
Find assessor info on the county website
Monthly payment
Est. payment
Payment breakdown
Explore the cost of this home by adjusting the details. Changes won't be saved.Climate risks
Neighborhood: 44883
Nearby schools
GreatSchools rating
- 4/10Krout Elementary SchoolGrades: 2-3Distance: 0.3 mi
- 5/10Tiffin Middle SchoolGrades: 6-8Distance: 1 mi
- 5/10Columbian High SchoolGrades: 9-12Distance: 0.9 mi
Schools provided by the listing agent
- Elementary: Krout
- Middle: Tiffin
- High: Columbian
Source: NORIS. This data may not be complete. We recommend contacting the local school district to confirm school assignments for this home.
- $329,0003 bd2 ba2.3k sqft365 Melmore St, Tiffin, OH 44883Sold
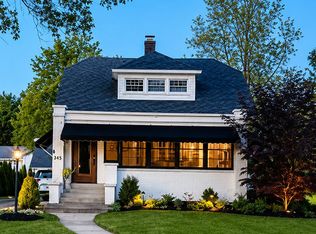
- $373,1004 bd2 ba2.6k sqft385 Melmore St, Tiffin, OH 44883Off Market
- $252,1003 bd2 ba1.6k sqft4 Linda Ln, Tiffin, OH 44883Off Market
- $271,6004 bd1 ba2.1k sqft393 Melmore St, Tiffin, OH 44883Off Market
- $311,4003 bd2 ba3.6k sqft361 Melmore St, Tiffin, OH 44883Off Market
- $315,5004 bd3 ba2.1k sqft2 Linda Ln, Tiffin, OH 44883Off Market
- $195,0004 bd2 ba1.9k sqft399 Melmore St, Tiffin, OH 44883Sold
- $284,9003 bd2 ba1.7k sqft20 Grandview Ct, Tiffin, OH 44883Off Market
A local agent can set up tours, give advice and negotiate with sellers.
A local lender can help you make sure your offer is ready when you are.
Similar homes
- $249,0004 bd3 ba1.3k sqft207 Gibson St, Tiffin, OH 44883For Sale
 MLS ID #10010096, Jason Scott Engel, RE/MAX Unlimited Results Rlty. NORIS
 - $289,9003 bd3 ba1.5k sqft140 Allen St, Tiffin, OH 44883For Sale
 MLS ID #10010390, Julie Hamlin, American Realty Partners Corp. NORIS
 - $--3 bd2 ba1.5k sqft752 E Township Road 122, Tiffin, OH 44883Auction
 Auction.com 1
 - $279,9003 bd2 ba1.8k sqft5177 N State Route 53, Tiffin, OH 44883For Sale
 MLS ID #20262396, Sara E. Riesen, Century 21 Bolte Real Estate. Firelands MLS
 - $250,0003 bd2 ba1.5k sqft4429 N State Route 53, Tiffin, OH 44883For SaleMLS ID #10010035, William Jones, RE/MAX Unlimited Results Rlty. NORIS
- $275,0005 bd3 ba1.8k sqft123 Clinton Ave, Tiffin, OH 44883For SaleMLS ID #10009482, Gabrielle Dixon, Keller Williams Citywide. NORIS
- $329,9003 bd3 ba2.5k sqft245 Melmore St, Tiffin, OH 44883For SaleMLS ID #10010115, Bryan Schube, RE/MAX Unlimited Results Rlty. NORIS
- $239,0004 bd2 ba1.9k sqft475 E Perry St, Tiffin, OH 44883For Sale By Owner
- $312,5004 bd3 ba2k sqft259 W Lelar St, Tiffin, OH 44883For SaleMLS ID #20261338, Sara E. Riesen, Century 21 Bolte Real Estate. Firelands MLS
- $325,0003 bd2 ba1.5k sqft3511 E State Route 18, Tiffin, OH 44883For SaleMLS ID #20262404, Scott Keller, Key Realty - Findlay. Firelands MLS
- $325,0003 bd2 ba1.5k sqft3511 Ohio Ave #18, Tiffin, OH 44883For SaleMLS ID #10009629, Scott A Keller, Key Realty, LTD. NORIS
- $315,0003 bd2 ba1.6k sqft7992 S State Route 231, Tiffin, OH 44883For SaleMLS ID #10003741, Amy Jo Chester, Regina Vent Realty. NORIS
- $199,9004 bd2 ba1.5k sqft376 E Perry St, Tiffin, OH 44883For SaleMLS ID #10005744, Angie Bonnell, Generations Realty. NORIS
- $285,0003 bd2 ba1.4k sqft91 Elwood St, Tiffin, OH 44883For SaleMLS ID #20261660, Kendra S. Clark, Plum Tree Realty. Firelands MLS
- $--3 bd2 ba2.3k sqft112 Sullivan St, Bettsville, OH 44815AuctionAuction.com 1
- $174,9003 bd1 ba1.2k sqft528 N Washington St, Tiffin, OH 44883For SaleMLS ID #20262474, John G. Barr, EXP Realty, LLC. Firelands MLS
- $159,9002 bd1 ba1.2k sqft84 Coe St, Tiffin, OH 44883For SaleMLS ID #10009185, Bryan Schube, RE/MAX Unlimited Results Rlty. NORIS
- $265,0003 bd2 ba1.6k sqft15045 E Tiffin St, Attica, OH 44807For SaleMLS ID #9073966, Samuel Amert. MAR
- $140,0003 bd1 ba1.1k sqft234 Charlotte St, Tiffin, OH 44883For SaleMLS ID #20261751, Wendy S. Lippert, Polter Real Estate. Firelands MLS
- $140,0003 bd2 ba1.9k sqft204 N Sandusky St, Tiffin, OH 44883For SaleMLS ID #10009653, William Jones, RE/MAX Unlimited Results Rlty. NORIS
