Skip main navigation
Sold
  • $719,000

    375 Minnesota Blvd, Roseburg, OR 97471

    3beds
    1,612sqft
    Residential, Single Family Residence
    Built in 1976
    5 Acres Lot
    $716,200 Zestimate®
    $446/sqft
    $2,336 Estimated rent

    Home value

    $716,200

    $587,000 - $867,000

    $2,336/mo

    Zestimate® history
    Loading
    Loading...

    Owner options

    List your home for rent

    $2,336/mo

    Rent Zestimate®

    Find your next renter with Zillow Rental Manager. Plus, with online applications, you can quickly screen prospective tenants – for free.

    Learn more

    $2,336/mo

    Rent Zestimate®

    Refinance and save

    $4,206/mo

    Est. payment

    Refinancing to a lower rate could help reduce your monthly payments and save thousands over the life of the loan.

    See today's rates

    $4,206/mo

    Est. payment

    Explore your selling options

    Work with a Zillow partner agent

    Leverage their expertise and Zillow's premium Showcase listings to get your home seen by more buyers.

    Get started

    List with your own agent

    Get your home in front of millions of buyers by listing it on Zillow.

    Learn how to do it

    Sell it yourself

    Take full control of how buyers see your home on Zillow by listing For Sale by Owner (FSBO).

    List your home

    What's special

    Built-in storageFrench doorsImpressive covered patioTongue-in-groove ceilingNew gated entryAbundance of natural lightRecessed lighting
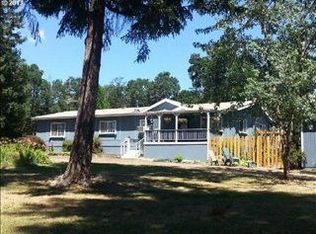
    Welcome to your private retreat in the heart of desirable Melrose! This beautifully updated single-level home is move-in ready and offers an exceptional blend of comfort, functionality, and outdoor enjoyment. A new gated entry welcomes you to the property, where you'll find nearly 200 trees mindfully planted to provide privacy and natural beauty. Inside, you’ll find a spacious layout with an abundance of natural light, white oak hardwood floors flowing from the entryway through the hallway, dining room, and kitchen. The kitchen boasts a breakfast bar, double built-in oven, and a new dishwasher—perfect for entertaining or everyday living. The dining room features French doors that open to an impressive covered patio with a tongue-in-groove ceiling, recessed lighting, and a ceiling fan—ideal for relaxing or hosting guests. The owner’s suite includes French doors leading to a covered deck, offering a peaceful space to unwind. The cozy living room features a newer woodstove insert, creating a warm and inviting ambiance. The oversized attached garage includes built-in storage and a laundry room with a half bath. The new RV garage/shop provides ample space for all your toys and projects. With thoughtful updates throughout, this home combines modern amenities with timeless charm—all nestled in the sought-after Melrose community.

    Zillow last checked:

    Listing updated:

    Listed by:

    D'Anna Caylor 541-671-0775,

    RE/MAX Integrity

    Bought with:

    Taeler Victor, 201254764

    Oregon Empire Real Estate & Property Management

    Source: RMLS (OR),MLS#: 540143718MLS Logo

    Facts & features

    Interior

    Bedrooms & bathrooms
    • Bedrooms: 3
    • Bathrooms: 3
    • Full bathrooms: 2
    • Partial bathrooms: 1
    • Main level bathrooms: 3
    Primary bedroom
    • Features: French Doors, Walkin Shower, Wallto Wall Carpet
    • Level: Main
    Bedroom 2
    • Features: Wallto Wall Carpet
    • Level: Main
    Bedroom 3
    • Features: Wallto Wall Carpet
    • Level: Main
    Dining room
    • Features: French Doors, Hardwood Floors
    • Level: Main
    Kitchen
    • Features: Dishwasher, Eat Bar, Hardwood Floors, Pantry, Double Oven, Free Standing Refrigerator
    • Level: Main
    Living room
    • Features: Fireplace Insert, Wallto Wall Carpet
    • Level: Main
    Heating
    • Heat Pump
    Cooling
    • Central Air, Heat Pump
    Appliances
    • Included: Built In Oven, Cooktop, Dishwasher, Double Oven, Plumbed For Ice Maker, Range Hood, Stainless Steel Appliance(s), Free-Standing Refrigerator, Electric Water Heater, Tank Water Heater
    Features
    • High Speed Internet, Eat Bar, Pantry, Walkin Shower, Tile
    • Flooring: Hardwood, Tile, Vinyl, Wall to Wall Carpet
    • Doors: French Doors
    • Windows: Double Pane Windows, Vinyl Frames
    • Basement: Crawl Space
    • Fireplace features: Insert
    Interior area
    • Total structure area: 1,612
    • Total interior livable area: 1,612 sqft

    Property

    Parking
    • Total spaces: 2
    • Parking features: Driveway, RV Access/Parking, RV Boat Storage, Garage Door Opener, Attached, Oversized
    • Attached garage spaces: 2
    • Has uncovered spaces: Yes
    Accessibility
    • Accessibility features: Minimal Steps, One Level, Accessibility
    Features
    • Levels: One
    • Stories: 1
    • Patio & porch: Covered Deck, Covered Patio, Porch
    • Exterior features: Yard
    • Has view: Yes
    • View description: Mountain(s), Trees/Woods
    Lot
    • Size: 5 Acres
    • Features: Gated, Level, Private, Acres 5 to 7
    Details
    • Additional structures: RVParking, RVBoatStorage, Workshop, Workshopnull
    • Parcel number: R22756
    • Zoning: 5R

    Construction

    Type & style
    • Home type: SingleFamily
    • Architectural style: Ranch
    • Property subtype: Residential, Single Family Residence
    Materials
    • Lap Siding, Cement Siding
    • Foundation: Concrete Perimeter
    • Roof: Composition
    Condition
    • Updated/Remodeled
    • New construction: No
    • Year built: 1976

    Utilities & green energy

    • Sewer: Septic Tank, Standard Septic
    • Water: Community

    Community & neighborhood

    Security
    • Security features: Security Gate, Security System Owned
    Location
    • Region: Roseburg

    Other

    Other facts
    • Listing terms: Cash,Conventional,VA Loan
    • Road surface type: Gravel

    Price history

    DateEventPrice
    8/26/2025Sold$719,000$446/sqft
    Source: RMLS (OR) #540143718 Report a problem
    7/30/2025Pending sale$719,000$446/sqft
    Source: RMLS (OR) #540143718 Report a problem
    7/25/2025Price change$719,000-4.6%$446/sqft
    Source: RMLS (OR) #540143718 Report a problem
    7/11/2025Listed for sale$754,000+132%$468/sqft
    Source: RMLS (OR) #540143718 Report a problem
    2/22/2007Sold$325,000$202/sqft
    Source: Public Record Report a problem

    Public tax history

    YearProperty taxesTax assessment
    2025$2,715 +3.4%$281,846 +3%
    2024$2,626 +2.9%$273,637 +3%
    2023$2,552 +2.9%$265,667 +3%
    2022$2,479 +2.9%$257,930 +3%
    2021$2,409 -0.9%$250,418 +3%
    2020$2,432 +5.2%$243,125 +6.6%
    2019$2,311 +2.3%$228,134 +3%
    2018$2,258 $221,490 +3%
    2017$2,258 +4.8%$215,039 +3%
    2016$2,155 $208,776 +3%
    2015$2,155 +4.8%$202,696 +3%
    2014$2,056 $196,793 +3%
    2013$2,056 +5.3%$191,062 +3%
    2012$1,953 +3%$185,498 +3%
    2011$1,896 +2.5%$180,096 +3%
    2010$1,850 +3%$174,851 +3%
    2009$1,795 $169,759

    Find assessor info on the county website

    Neighborhood: 97471

    Nearby schools

    GreatSchools rating
    Schools provided by the listing agent
    • Elementary: Melrose
    • Middle: Fremont
    • High: Roseburg

    Source: RMLS (OR). This data may not be complete. We recommend contacting the local school district to confirm school assignments for this home.

    Get pre-qualified for a loan
    At Zillow Home Loans, we can pre-qualify you in as little as 5 minutes with no impact to your credit score.

    An equal housing lender. NMLS #10287.