Skip main navigation
Sold for $2,321,731
  • $2,321,731

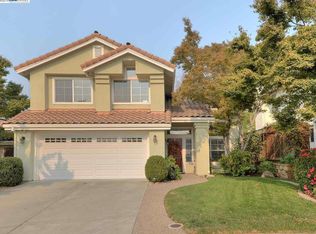
    375 Montevideo Cir, Fremont, CA 94539

    3beds
    1,918sqft
    Single Family Residence, Residential
    Built in 1991
    6,098 Square Feet Lot
    $-- Zestimate®
    $1,210/sqft
    $4,542 Estimated rent

    Home value

    Not available

    Estimated sales range

    Not available

    $4,542/mo

    Zestimate® history
    Loading
    Loading...

    Owner options

    List your home for rent

    $4,542/mo

    Rent Zestimate®

    Find your next renter with Zillow Rental Manager. Plus, with online applications, you can quickly screen prospective tenants – for free.

    Learn more

    $4,542/mo

    Rent Zestimate®

    Refinance and save

    $14,693/mo

    Est. payment

    Refinancing to a lower rate could help reduce your monthly payments and save thousands over the life of the loan.

    See today's rates

    $14,693/mo

    Est. payment

    Explore your selling options

    Work with a Zillow partner agent

    Leverage their expertise and Zillow's premium Showcase listings to get your home seen by more buyers.

    Get started

    List with your own agent

    Get your home in front of millions of buyers by listing it on Zillow.

    Learn how to do it

    Sell it yourself

    Take full control of how buyers see your home on Zillow by listing For Sale by Owner (FSBO).

    List your home

    What's special

    Attached two-car garagePrivate low-maintenance backyardAbundant natural lightBright and inviting atmosphereLight-filled homeSoaring ceilingsFunctional open floor plan
    Welcome to this light-filled home in the highly desirable Mission San Jose neighborhood of Fremont. Offering approximately 1,918 square feet, this residence features soaring ceilings, abundant natural light, and a functional open floor plan designed for both everyday living and entertaining. Spacious living and dining areas flow seamlessly, creating a bright and inviting atmosphere. The kitchen offers a functional layout with stainless steel appliances and opens to a cozy family room with a fireplace and direct access to the backyard. Upstairs, the primary suite provides a comfortable retreat with dual vanities, while additional bedrooms offer flexibility for guests, a home office, or everyday living needs. Enjoy a private, low-maintenance backyardideal for relaxing or entertaining. Additional highlights include an attached two-car garage. Located in the Mission San Jose school district, near parks, shopping, dining, and major commute routes, this home offers comfort, convenience, and a sought-after location.

    Zillow last checked:

    Listing updated:

    Listed by:

    Filirene Ayson 02038960 650-438-8847,

    Coldwell Banker Realty 510-608-7600

    Bought with:

    Melinda Bettencourt, 01503335

    Keller Williams Realty-Silicon Valley

    Source: MLSListings Inc,MLS#: ML82040818MLS Logo

    Facts & features

    Interior

    Bedrooms & bathrooms
    • Bedrooms: 3
    • Bathrooms: 3
    • Full bathrooms: 2
    • 1/2 bathrooms: 1
    Bathroom
    • Features: HalfonGroundFloor
    Dining room
    • Features: BreakfastNook, DiningArea
    Family room
    • Features: KitchenFamilyRoomCombo
    Heating
    • Central Forced Air
    Cooling
    • Central Air
    Appliances
    • Included: Dishwasher, Refrigerator
    • Laundry: Inside, In Utility Room
    Features
    • High Ceilings, One Or More Skylights
    • Fireplace features: Gas Starter
    Interior area
    • Total structure area: 1,918
    • Total interior livable area: 1,918 sqft

    Property

    Parking
    • Total spaces: 2
    • Parking features: Attached
    • Attached garage spaces: 2
    Features
    • Stories: 2
    Lot
    • Size: 6,098 sqft
    Details
    • Parcel number: 5130474216
    • Zoning: P-87-23(HOD)
    • Special conditions: Standard

    Construction

    Type & style
    • Home type: SingleFamily
    • Property subtype: Single Family Residence, Residential
    Materials
    • Foundation: Slab
    • Roof: Tile
    Condition
    • New construction: No
    • Year built: 1991

    Utilities & green energy

    • Gas: PublicUtilities
    • Sewer: Public Sewer
    • Water: Public
    • Utilities for property: Public Utilities, Water Public

    Community & neighborhood

    Location
    • Region: Fremont

    Other

    Other facts
    • Listing agreement: ExclusiveRightToSell
    • Listing terms: CashorConventionalLoan

    Price history

    DateEventPrice
    5/8/2026Sold$2,321,731+16.1%$1,210/sqft
    Source: MLSListings Inc #ML82040818 Report a problem
    4/18/2026Pending sale$2,000,000$1,043/sqft
    Source: MLSListings Inc #ML82040818 Report a problem
    4/8/2026Listed for sale$2,000,000$1,043/sqft
    Source: MLSListings Inc #ML82040818 Report a problem

    Public tax history

    YearProperty taxesTax assessment
    2025-- $561,472 +2%
    2024$7,084 +2.8%$550,465 +2%
    2023$6,889 +0.4%$539,672 +2%
    2022$6,862 +2.4%$529,091 +2%
    2021$6,701 +0.3%$518,718 +1%
    2020$6,682 +1.1%$513,401 +2%
    2019$6,609 +4.5%$503,337 +2%
    2018$6,323 $493,468 +2%
    2017$6,323 +1.8%$483,793 +2%
    2016$6,213 +3.2%$474,308 +1.5%
    2015$6,020 $467,186 +2%
    2014$6,020 $458,037 +0.5%
    2013-- $455,969 +2%
    2012-- $447,029 +2%
    2011-- $438,266 +0.8%
    2010-- $434,991 -0.2%
    2009-- $436,025 +2%
    2008-- $427,476 +2%
    2007-- $419,096 +2%
    2006-- $410,881 +2%
    2005-- $402,824 +2%
    2004-- $394,927 +1.9%
    2003-- $387,690 +2%
    2002-- $380,091 +2%
    2001$4,130 $372,636

    Find assessor info on the county website

    Neighborhood: Mission San Jose

    Nearby schools

    GreatSchools rating
    Schools provided by the listing agent
    • Elementary: JoshuaChadbourneElementary
    • Middle: WilliamHopkinsJuniorHigh
    • High: MissionSanJoseHigh
    • District: FremontUnified

    Source: MLSListings Inc. This data may not be complete. We recommend contacting the local school district to confirm school assignments for this home.