Skip main navigation
Sold for $1,330,000
  • $1,330,000

    375 Mount Zion Rd, Dillsburg, PA 17019

    4beds
    5,505sqft
    Farm
    Built in 1977
    16.7 Acres Lot
    $1,330,100 Zestimate®
    $242/sqft
    $4,160 Estimated rent

    Home value

    $1,330,100

    $1.26M - $1.40M

    $4,160/mo

    Zestimate® history
    Loading
    Loading...

    Owner options

    List your home for rent

    $4,160/mo

    Rent Zestimate®

    Find your next renter with Zillow Rental Manager. Plus, with online applications, you can quickly screen prospective tenants – for free.

    Learn more

    $4,160/mo

    Rent Zestimate®

    Refinance and save

    $7,307/mo

    Est. payment

    Refinancing to a lower rate could help reduce your monthly payments and save thousands over the life of the loan.

    See today's rates

    $7,307/mo

    Est. payment

    Explore your selling options

    Work with a Zillow partner agent

    Leverage their expertise and Zillow's premium Showcase listings to get your home seen by more buyers.

    Get started

    List with your own agent

    Get your home in front of millions of buyers by listing it on Zillow.

    Learn how to do it

    Sell it yourself

    Take full control of how buyers see your home on Zillow by listing For Sale by Owner (FSBO).

    List your home

    What's special

    Free standing fireplaceCommercial sized refrigeratorLong tree lined laneDouble ovenTwo sinks
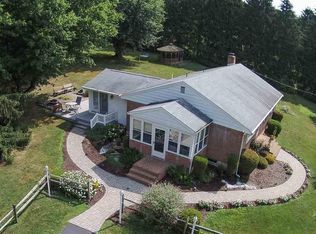
    Equestrian Estate in Northern York County offers endless opportunities! Professional level equestrian facilities for boarding and training , a sprawling 5,600 sq ft ranch home, and incredible privacy. If you are seeking a Bed and Breakfast or VRBO look no further! Home has a 2400sq ft in-law suite complete with its own separate kitchen, great room with a fireplace, two bedrooms and two bathrooms. The master bath is ADA compliant. Every room in the home has a patio door leading out to a patio and view of your barn, pastures and wildlife. For your B&B guests, Ski Roundtop-6 miles, PA State Farm Show Complex-21 miles, Carlisle Fairgrounds-18 miles, Gettysburg-26 miles, and Hershey Park 30 miles. Upon entering the property, follow a long, tree lined lane. Beautifully set at the top of the property is a picturesque tree lined field with a fenced riding ring with all weather footing. Beside the ring is the massive 5600 sq. ft. sprawling ranch home that is made for entertaining! Upon entering the home is free standing fireplace to an open concept chef's kitchen and dining room and a separate living room. The well-equipped kitchen showcases a massive custom hickory and granite island, two sinks, a double oven and a commercial sized refrigerator. The primary bedroom has lots of natural light and an ensuite bath. There is a large second bedroom with a jack and jill bathroom. In 2008, a 2400 sq. ft. addition was built as a secondary suite. It has a separate entrance, open concept living room, kitchen and dining room with radiant floor heating. The focal point of the room is the central fireplace. A generator system feeds the well, barn, indoor, and master bath. From the home it is a short walk to a 4-5 car parking area and the stable and pastures. The stable has 9 large stalls, tack room, wash stall with hot and cold water and a feed room. The barn areas and pastures are all fenced and gated by Ever Green Fence out of Lebanon. automatic waterers in the pastures. From the stable, continue along the paved walkway to the Indoor Arena (65' x 120") sand footing and mirrors and a 50' x 65' open area at one end more stalls or hay storage (holds 1800 small bales or 40 large). Next stop is an 18' x 40' pole barn with an open bay is perfect for parking equipment, additional stalls, and storage. There is a separate two stall barn in a paddock. Travel Time: HIA (31 min)) BWI (1hr 40 min) IAD (1 hr 50 min) PHL (2hrs) Downtown HBG/Amtrak (30min) Downtown Baltimore (1 hr 30 min) Lancaster PA (1hr) Frederick MD (1 hr 5 min) Swan Lake Stables (40 min) Diamond 7 Ranch and Arena (7 min) Penn National Race Course (50 min)

    Zillow last checked:

    Listing updated:

    Listed by:

    Barbara A. Kohr 717-503-6622,

    Iron Valley Real Estate Gettysburg

    Bought with:

    Shondara Dovania Lee

    Compass

    Source: Bright MLS,MLS#: PAYK2098830MLS Logo

    Facts & features

    Interior

    Bedrooms & bathrooms
    • Bedrooms: 4
    • Bathrooms: 4
    • Full bathrooms: 4
    • Main level bathrooms: 4
    • Main level bedrooms: 4
    Rooms
    • Room types: Living Room, Dining Room, Primary Bedroom, Kitchen, Basement, In-Law/auPair/Suite, Bathroom 1, Primary Bathroom
    Primary bedroom
    • Level: Main
    Primary bathroom
    • Level: Main
    Bathroom 1
    • Level: Main
    Basement
    • Level: Lower
    Dining room
    • Features: Fireplace - Wood Burning
    • Level: Main
    Other
    • Level: Main
    Kitchen
    • Features: Granite Counters, Kitchen Island, Pantry
    • Level: Main
    Living room
    • Level: Main
    Heating
    • Heat Pump, Electric
    Cooling
    • Central Air, Electric
    Appliances
    • Included: Electric Water Heater
    Features
    • Basement: Concrete,Unfinished,Partial
    • Number of fireplaces: 2
    • Fireplace features: Free Standing
    Interior area
    • Total structure area: 5,505
    • Total interior livable area: 5,505 sqft
    • Finished area above ground: 5,505
    • Finished area below ground: 0

    Property

    Parking
    • Total spaces: 2
    • Parking features: Oversized, Attached, Driveway
    • Attached garage spaces: 2
    • Has uncovered spaces: Yes
    Accessibility
    • Accessibility features: Accessible Hallway(s), Grip-Accessible Features, Accessible Kitchen, Accessible Entrance, Mobility Improvements, Wheelchair Mod
    Features
    • Levels: One
    • Stories: 1
    • Patio & porch: Deck, Wrap Around
    • Exterior features: Sidewalks
    • Pool features: None
    • Fencing: Vinyl
    Lot
    • Size: 16.7 Acres
    • Features: Backs to Trees, Cleared, Landscaped, Private, Rural
    Details
    • Additional structures: Above Grade, Below Grade, Corral(s), Shed(s)
    • Parcel number: 49000MD0019G000000
    • Zoning: CONSERVATION
    • Special conditions: Standard
    • Other equipment: Farm Equipment
    • Wooded area: 1
    • Horses can be raised: Yes

    Construction

    Type & style
    • Home type: SingleFamily
    • Architectural style: Ranch/Rambler
    • Property subtype: Farm
    Materials
    • Brick
    • Foundation: Block, Active Radon Mitigation
    Condition
    • Excellent
    • New construction: No
    • Year built: 1977
    • Major remodel year: 2008

    Utilities & green energy

    • Electric: 200+ Amp Service
    • Sewer: On Site Septic
    • Water: Well
    • Utilities for property: Electricity Available, Propane

    Community & HOA

    Community
    • Subdivision: None Available
    HOA
    • Has HOA: No
    Location
    • Region: Dillsburg
    • Municipality: WARRINGTON TWP

    Financial & listing details

    • Price per square foot: $242/sqft
    • Tax assessed value: $474,500
    • Annual tax amount: $10,356
    • Date on market: 3/5/2026
    • Listing agreement: Exclusive Agency
    • Listing terms: Cash,Conventional,Farm Credit Service
    • Ownership: Fee Simple

    Price history

    DateEventPrice
    8/3/2026Sold$1,330,000-1.4%$242/sqft
    Source: Bright MLS #PAYK2098830 Report a problem
    7/4/2026Contingent$1,349,000$245/sqft
    Source: Bright MLS #PAYK2084878 Report a problem
    5/7/2026Price change$1,349,000-3.5%$245/sqft
    Source: Bright MLS #PAYK2084878 Report a problem
    1/5/2026Listed for sale$1,398,500$254/sqft
    Source: Bright MLS #PAYK2084878 Report a problem
    11/21/2025Contingent$1,398,500$254/sqft
    Source: Bright MLS #PAYK2084878 Report a problem
    9/30/2025Price change$1,398,500-4.5%$254/sqft
    Source: Bright MLS #PAYK2084878 Report a problem
    9/3/2025Listed for sale$1,464,000$266/sqft
    Source: Bright MLS #PAYK2084878 Report a problem
    8/5/2025Listing removed$1,464,000$266/sqft
    Source: Bright MLS #PAYK2084878 Report a problem
    7/11/2025Listed for sale$1,464,000+225.3%$266/sqft
    Source: Bright MLS #PAYK2084878 Report a problem
    2/20/2003Sold$450,000+66.7%$82/sqft
    Source: Public Record Report a problem
    11/1/1999Sold$270,000$49/sqft
    Source: Public Record Report a problem

    Public tax history

    YearProperty taxesTax assessment
    2025$10,280 +1.1%$377,340
    2024$10,168 $377,340
    2023$10,168 +11.5%$377,340
    2022$9,116 -2.8%$377,340
    2021$9,375 +5.4%$377,340
    2020$8,898 +2.6%$377,340
    2019$8,675 +2.2%$377,340
    2018$8,488 +318.9%$377,340
    2017$2,026 $377,340
    2016-- $377,340 +0.1%
    2015-- $376,990
    Find assessor info on the county website

    Neighborhood: 17019

    Nearby schools

    GreatSchools rating
    Schools provided by the listing agent
    • High: Northern
    • District: Northern York County

    Source: Bright MLS. This data may not be complete. We recommend contacting the local school district to confirm school assignments for this home.

    Get pre-qualified for a loan
    At Zillow Home Loans, we can pre-qualify you in as little as 5 minutes with no impact to your credit score.

    An equal housing lender. NMLS #10287.

    Sell for more on Zillow
    Get a Zillow Showcase℠ listing at no additional cost and you could sell for .
    $1,330,100
    2% more
    +$26,602
    With Zillow Showcase(estimated)
    $1,356,702