Skip main navigation
Sold for $215,000
  • $215,000

    375 Mountaindale Road, Woodridge, NY 12789

    3beds
    1,452sqft
    Single Family Residence, Residential
    Built in 1920
    0.28 Acres Lot
    $212,700 Zestimate®
    $148/sqft
    $2,325 Estimated rent

    Home value

    $212,700

    $149,000 - $306,000

    $2,325/mo

    Zestimate® history
    Loading
    Loading...

    Owner options

    List your home for rent

    $2,325/mo

    Rent Zestimate®

    Find your next renter with Zillow Rental Manager. Plus, with online applications, you can quickly screen prospective tenants – for free.

    Learn more

    $2,325/mo

    Rent Zestimate®

    Refinance and save

    $1,226/mo

    Est. payment

    Refinancing to a lower rate could help reduce your monthly payments and save thousands over the life of the loan.

    See today's rates

    $1,226/mo

    Est. payment

    Explore your selling options

    Work with a Zillow partner agent

    Leverage their expertise and Zillow's premium Showcase listings to get your home seen by more buyers.

    Get started

    List with your own agent

    Get your home in front of millions of buyers by listing it on Zillow.

    Learn how to do it

    Sell it yourself

    Take full control of how buyers see your home on Zillow by listing For Sale by Owner (FSBO).

    List your home

    What's special

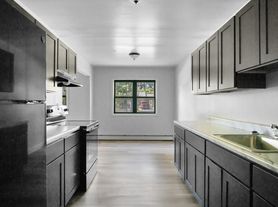
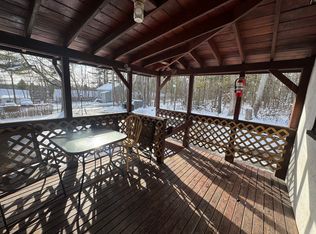
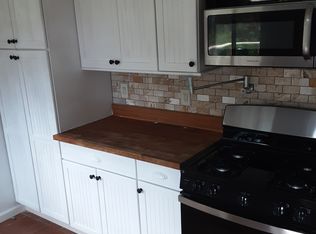
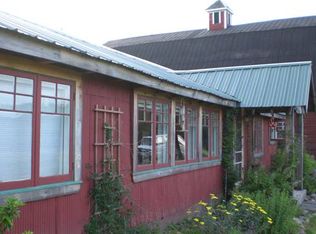
    Charming Ranch Close to Silver Lake – Perfect for First-Time Buyers or Downsizers! Welcome to 375 Mountaindale Rd, a cozy and inviting ranch-style home offering approximately 1,500 sq ft of comfortable, single-level living. Ideally suited for first-time homebuyers or those looking to downsize, this 3-bedroom, 1.5-bath gem is nestled on a manageable 0.14-acre lot, just a short stroll to scenic Silver Lake. Enjoy local access to Silver Lake, where boating and fishing are allowed, with entry available through nearby Krieger Park and the Rail Trail—ideal for outdoor enthusiasts and those who love to stay active. Step inside to find a spacious layout with a galley-style kitchen featuring an extended countertop, seamlessly open to the dining area—perfect for entertaining. The home boasts a mix of vinyl and carpet flooring, and the generously sized primary bedroom includes an office nook, ample closet space, and a convenient half bath. Unwind in the updated full bathroom, complete with a luxurious jetted soaking tub and dual head shower. Main floor laundry adds to the ease of daily living, while the full basement provides excellent storage options. Outside, enjoy a partially fenced yard, a wide driveway, and a one-car garage tucked under a charming covered front porch. Relax on the screened-in back deck or make use of the additional storage shed. Whether you're just starting out or looking to simplify, this well-maintained ranch offers comfort, convenience, and a fantastic location with access to the best of the outdoors.

    Zillow last checked:

    Listing updated:

    Listed by:

    Amanda Brehm 845-741-5608,

    Keller Williams Hudson Valley 845-610-6065,

    Alyse Toffel 518-491-2585,

    Keller Williams Hudson Valley

    Bought with:

    Non Member-MLS

    Buyer Representation Office

    Source: OneKey® MLS as distributed by MLS GRID,MLS#: 838109MLS Logo

    Facts & features

    Interior

    Bedrooms & bathrooms
    • Bedrooms: 3
    • Bathrooms: 2
    • Full bathrooms: 1
    • 1/2 bathrooms: 1
    Bedroom 1
    • Level: First
    Bedroom 2
    • Level: First
    Bedroom 3
    • Description: Office
    • Level: First
    Bathroom 1
    • Level: First
    Bathroom 2
    • Description: half in main bedroom
    Kitchen
    • Level: First
    Living room
    • Level: First
    Heating
    • Baseboard, Oil
    Cooling
    • None
    Appliances
    • Included: Dishwasher, Dryer, Refrigerator, Washer, Oil Water Heater
    • Laundry: Washer/Dryer Hookup, In Kitchen
    Features
    • First Floor Bedroom, First Floor Full Bath, Entrance Foyer, Galley Type Kitchen, High Speed Internet, Recessed Lighting, Soaking Tub, Storage
    • Flooring: Carpet, Vinyl
    • Basement: Partial
    • Attic: Full
    Interior area
    • Total structure area: 2,100
    • Total interior livable area: 1,452 sqft

    Property

    Parking
    • Total spaces: 1
    • Parking features: Driveway, Garage
    • Garage spaces: 1
    • Has uncovered spaces: Yes
    Features
    • Patio & porch: Covered, Deck, Porch, Screened
    • Fencing: Fenced,Partial
    Lot
    • Size: 0.28 Acres
    Details
    • Parcel number: 280110400001003002
    • Special conditions: None

    Construction

    Type & style
    • Home type: SingleFamily
    • Architectural style: Cape Cod,Ranch
    • Property subtype: Single Family Residence, Residential
    Materials
    • Vinyl Siding
    Condition
    • Actual
    • Year built: 1920

    Utilities & green energy

    • Sewer: Public Sewer
    • Water: Public
    • Utilities for property: Electricity Connected, Sewer Connected, Water Connected

    Community & neighborhood

    Location
    • Region: Woodridge

    Other

    Other facts
    • Listing agreement: Exclusive Right To Sell

    Price history

    DateEventPrice
    10/1/2025Listing removed$2,050$1/sqft
    Source: Zillow Rentals Report a problem
    9/9/2025Price change$2,050-4.7%$1/sqft
    Source: Zillow Rentals Report a problem
    8/25/2025Price change$2,150-6.5%$1/sqft
    Source: Zillow Rentals Report a problem
    7/14/2025Listed for rent$2,300$2/sqft
    Source: Zillow Rentals Report a problem
    5/22/2025Sold$215,000+7.6%$148/sqft
    Source: OneKey® MLS as distributed by MLS GRID #838109 Report a problem
    4/16/2025Pending sale$199,900$138/sqft
    Source: OneKey® MLS as distributed by MLS GRID #838109 Report a problem
    3/27/2025Listing removed$199,900$138/sqft
    Source: OneKey® MLS as distributed by MLS GRID #838109 Report a problem
    3/21/2025Listed for sale$199,900+110.4%$138/sqft
    Source: OneKey® MLS as distributed by MLS GRID #838109 Report a problem
    4/30/2018Sold$95,000-9.5%$65/sqft
    Source: OneKey® MLS as distributed by MLS GRID #H4218640 Report a problem
    4/3/2018Pending sale$105,000$72/sqft
    Source: Better Homes and Gardens Rand Realty #4729524 Report a problem
    12/30/2017Price change$105,000-4.5%$72/sqft
    Source: Rand Realty Company #4729524 Report a problem
    7/28/2017Price change$110,000-4.3%$76/sqft
    Source: Better Homes and Gardens Rand Realty #46865 Report a problem
    6/29/2017Listed for sale$115,000+5.5%$79/sqft
    Source: BHG Rand Realty #4729524 Report a problem
    12/7/2016Listing removed$109,000$75/sqft
    Source: Keller Williams - Hudson Valley United #4625779 Report a problem
    9/2/2016Price change$109,000-6.8%$75/sqft
    Source: Keller Williams - Hudson Valley United #4625779 Report a problem
    4/15/2016Price change$117,000-2.5%$81/sqft
    Source: Catskill Country Real Estate #40543 Report a problem
    8/21/2015Price change$120,000-7%$83/sqft
    Source: Catskill Country Real Estate #40543 Report a problem
    7/14/2015Price change$129,000-4.4%$89/sqft
    Source: Catskill Country Real Estate #40543 Report a problem
    3/4/2015Listed for sale$135,000+8.9%$93/sqft
    Source: Catskill Country Real Estate #40543 Report a problem
    2/2/2008Sold$124,000+416.7%$85/sqft
    Source: Public Record Report a problem
    3/11/1997Sold$24,000$17/sqft
    Source: Public Record Report a problem

    Public tax history

    YearProperty taxesTax assessment
    2025-- $55,000
    2024-- $55,000
    2023-- $55,000
    2022-- $55,000
    2021-- $55,000
    2020-- $55,000
    2019-- $55,000
    2018-- $55,000
    2017$3,914 $55,000
    2016-- $55,000
    2015-- $55,000
    2014-- $55,000
    2013-- $55,000
    2012-- $55,000
    2011-- $55,000
    2010-- $55,000
    2009-- $55,000
    2008-- $55,000
    2007-- $55,000
    2006-- $55,000
    2005-- $55,000
    2004-- $55,000
    2003-- $55,000
    2002-- $55,000 +27.9%
    2001-- $43,000
    2000-- $43,000

    Find assessor info on the county website

    Neighborhood: 12789

    Nearby schools

    GreatSchools rating
    Schools provided by the listing agent
    • Elementary: Benjamin Cosor Elementary School
    • Middle: Fallsburg Junior-Senior High School
    • High: Fallsburg Junior-Senior High School

    Source: OneKey® MLS as distributed by MLS GRID. This data may not be complete. We recommend contacting the local school district to confirm school assignments for this home.