PROPERTY WILL CONTNUE TO BE SHOWN FOR PURPOSES OF A BACK UP OFFER: Nestled on a quiet street in Manchester’s desirable North End, this classic Colonial offers timeless charm, generous living space, and exceptional convenience. With 4/5 bedrooms and a flexible floor plan, this home is perfectly suited for today's lifestyle. The heart of the home is the spacious kitchen featuring granite countertops, a tiled backsplash, stainless steel appliances, and a large center butcher block island ideal for entertaining and everyday gatherings. The kitchen flows seamlessly into the formal dining room, highlighted by a built-in buffet with matching granite countertops, creating an elegant space for hosting holidays and friends. From the dining room, step into the welcoming front entry and adjoining fireplaced living room, complete with custom built-in cabinetry. A large half bath and versatile den, home office, or potential fifth bedroom complete the main level. Upstairs, you'll find four spacious, light-filled bedrooms with ample closet space and an updated full bath. Hardwood and tile flooring run throughout the home, adding warmth and character. The lower level offers a great bonus room with recessed lighting, perfect as a family room, game room, media space, or home gym. A laundry area and cedar closet provide additional convenience and storage. Step outside to the expansive back deck overlooking a large, level, private backyard—the perfect setting for morning coffee, summer barbecues, and outdoor entertaining. All of this can be found in a quintessential North End Colonial, offering a peaceful neighborhood setting yet just minutes from shopping, trails, schools, parks, dining, entertainment, commuter routes, recreation and all that downtown Manchester has to offer. Don't miss this opportunity to own a classic Colonial in one of Manchester's most sought-after neighborhoods. HOPE TO SEE YOU THIS WEEKEND AT THE OPEN HOUSES... SAT 8/82P to 4P & SUN 8/9 12NOON to 2P!
Active under contract
Listed by: Coldwell Banker Realty Bedford NH • Michael Goonan
$629,000
375 N Bend Drive, Manchester, NH 03104
5beds
2,527sqft
Single Family Residence
Built in 1960
0.29 Acres Lot
$-- Zestimate®
$249/sqft
$-- HOA
What's special
- 67 days
- 144
- 6
Zillow last checked:
Listing updated:
Listed by:
Michael Goonan,
Coldwell Banker Realty Bedford NH Cell:603-361-7404
Source: PrimeMLS,MLS#: 5102374
Facts & features
Interior
Bedrooms & bathrooms
- Bedrooms: 5
- Bathrooms: 2
- Full bathrooms: 1
- 1/2 bathrooms: 1
Heating
- Hot Water
Cooling
- Whole House Fan
Appliances
- Included: Dishwasher, Disposal, Range Hood, Electric Range, Refrigerator, Washer
- Laundry: In Basement
Features
- Cedar Closet(s), Kitchen Island
- Flooring: Ceramic Tile, Combination, Hardwood, Vinyl Plank
- Windows: Blinds
- Basement: Bulkhead,Climate Controlled,Concrete,Concrete Floor,Full,Partially Finished,Interior Stairs,Storage Space,Interior Access,Basement Stairs,Interior Entry
- Attic: Attic with Hatch/Scuttle
- Number of fireplaces: 1
- Fireplace features: 1 Fireplace
Interior area
- Total structure area: 3,056
- Total interior livable area: 2,527 sqft
- Finished area above ground: 2,052
- Finished area below ground: 475
Video & virtual tour
Property
Parking
- Total spaces: 2
- Parking features: Paved, Auto Open, Direct Entry, Driveway, Garage, Off Street, On Street, Parking Spaces 3 - 5, Attached
- Garage spaces: 2
- Has uncovered spaces: Yes
Features
- Levels: Two
- Stories: 2
- Exterior features: Deck
- Fencing: Full
Lot
- Size: 0.29 Acres
- Features: City Lot, Landscaped, Level, Street Lights, Near Shopping, Neighborhood, Near School(s)
Details
- Parcel number: MNCHM0561AB000L0016
- Zoning description: R1A
- Other equipment: Radon Mitigation
Construction
Type & style
- Home type: SingleFamily
- Architectural style: Colonial
- Property subtype: Single Family Residence
Materials
- Wood Frame, Cedar Exterior, Shingle Siding, Wood Exterior, Wood Siding
- Foundation: Poured Concrete
- Roof: Architectural Shingle
Condition
- New construction: No
- Year built: 1960
Utilities & green energy
- Electric: 200+ Amp Service
- Sewer: Public Sewer
- Utilities for property: Cable
Community & HOA
Community
- Security: Smoke Detector(s)
Location
- Region: Manchester
Financial & listing details
- Price per square foot: $249/sqft
- Tax assessed value: $399,400
- Annual tax amount: $8,083
- Date on market: 7/29/2026
- Road surface type: Paved
Estimated market value
Not available
Estimated sales range
Not available
Not available
Price history
| Date | Event | Price |
|---|---|---|
| 8/1/2026 | Listed for sale | $629,000+77.2%$249/sqft |
Source:  PrimeMLS #5102374 Report a problem PrimeMLS #5102374 Report a problem | ||
| 11/4/2019 | Sold | $355,000+1.4%$140/sqft |
Source: PrimeMLS #4773504 Report a problem | ||
| 9/28/2019 | Pending sale | $349,999$139/sqft |
Source: Keller Williams Realty Metropolitan #4773504 Report a problem | ||
| 9/12/2019 | Price change | $349,999-5.4%$139/sqft |
Source: Keller Williams Realty-Metropolitan #4773504 Report a problem | ||
| 8/29/2019 | Listed for sale | $369,900+32.1%$146/sqft |
Source: Keller Williams Realty-Metropolitan #4773504 Report a problem | ||
| 8/28/2014 | Sold | $280,000-6.4%$111/sqft |
Source: Public Record Report a problem | ||
| 6/20/2014 | Listed for sale | $299,000$118/sqft |
Source: Hearthside Realty LLC #4365229 Report a problem | ||
Public tax history
| Year | Property taxes | Tax assessment |
|---|---|---|
| 2024 | $7,820 +3.8% | $399,400 |
| 2023 | $7,533 +3.4% | $399,400 |
| 2022 | $7,285 +3.2% | $399,400 |
| 2021 | $7,061 -0.5% | $399,400 +38.7% |
| 2020 | $7,100 +1.3% | $287,900 -0.1% |
| 2019 | $7,009 +2.7% | $288,200 |
| 2018 | $6,825 +1.5% | $288,200 |
| 2017 | $6,721 +0.8% | $288,200 |
| 2016 | $6,669 +10.5% | $288,200 +11.9% |
| 2015 | $6,036 -0.2% | $257,500 |
| 2014 | $6,051 +7.6% | $257,500 +1.5% |
| 2012 | $5,625 | $253,600 |
| 2011 | -- | $253,600 -19.4% |
| 2010 | -- | $314,700 |
| 2009 | $2,886 | $314,700 |
Find assessor info on the county website
Monthly payment
Est. payment
Payment breakdown
Explore the cost of this home by adjusting the details. Changes won't be saved.Climate risks
Neighborhood: North End
Nearby schools
Schools provided by the listing agent
- Elementary: Webster Elementary School
- Middle: Hillside Middle School
- High: Manchester Central High Sch
- District: Manchester Sch Dst SAU #37
Source: PrimeMLS. This data may not be complete. We recommend contacting the local school district to confirm school assignments for this home.
Similar homes
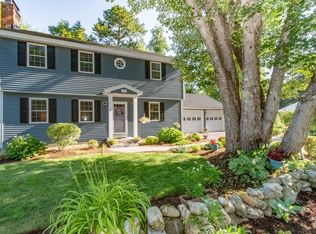
- $625,0003 bd3 ba1.5k sqft220 Arah Street, Manchester, NH 03104Active
 MLS ID #5111363, Sam Boghigian. PrimeMLS
 - $659,0004 bd3 ba3.1k sqft75 North Acres Road, Manchester, NH 03104Active
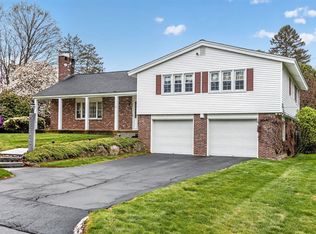 MLS ID #5086242, Robert Mongan. PrimeMLS
 - $665,0005 bd2 ba2.7k sqft564 River Road, Manchester, NH 03104Active
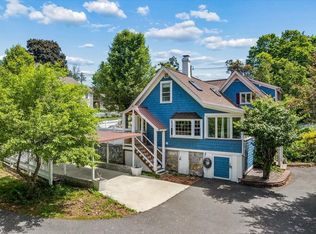 MLS ID #5096666, Laura Gamache. PrimeMLS
 - $520,0003 bd2 ba2k sqft532 Oak Street, Manchester, NH 03104Active
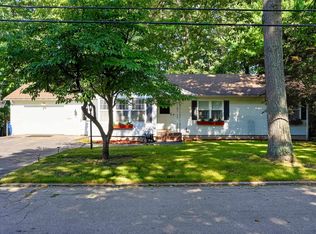 MLS ID #5105871, Frank DiDonato. PrimeMLS
