Skip main navigation
Closed
  • $1,475,000

    375 N Kennewick Ln, Liberty Lake, WA 99019

    5beds
    4baths
    3,235sqft
    Single Family Residence
    Built in 2019
    0.52 Acres Lot
    $1,473,800 Zestimate®
    $456/sqft
    $3,714 Estimated rent

    Home value

    $1,473,800

    $1.36M - $1.59M

    $3,714/mo

    Zestimate® history
    Loading
    Loading...

    Owner options

    List your home for rent

    $3,714/mo

    Rent Zestimate®

    Find your next renter with Zillow Rental Manager. Plus, with online applications, you can quickly screen prospective tenants – for free.

    Learn more

    $3,714/mo

    Rent Zestimate®

    Refinance and save

    $9,661/mo

    Est. payment

    Refinancing to a lower rate could help reduce your monthly payments and save thousands over the life of the loan.

    See today's rates

    $9,661/mo

    Est. payment

    Explore your selling options

    Work with a Zillow partner agent

    Leverage their expertise and Zillow's premium Showcase listings to get your home seen by more buyers.

    Get started

    List with your own agent

    Get your home in front of millions of buyers by listing it on Zillow.

    Learn how to do it

    Sell it yourself

    Take full control of how buyers see your home on Zillow by listing For Sale by Owner (FSBO).

    List your home

    What's special

    Soaring ceilingsWood flooringMain floor primary suiteSoaking tubCustom walk-in closetCustom tileSpa-like bath
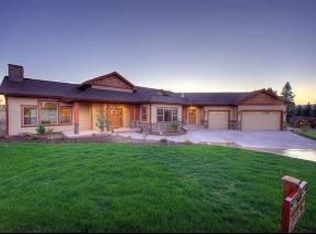
    Modern Luxury with Sunset & City Views in Gated Legacy Ridge! Architecturally stunning Contempo home with zero-step entry, soaring ceilings, and expansive windows that capture panoramic sunset and city light views. The chef’s kitchen features Thermador gas range, double ovens, built-in fridge, and a quartz island that flows into the open great room with custom tile, wood flooring, and 8’ double glass doors. Main floor primary suite offers spa-like bath with dual-head shower, soaking tub, and custom walk-in closet. Split-bedroom layout ensures privacy, while the bonus suite above the 3-car garage includes a bedroom, full bath, and second living area. Upgraded electronic curtains, plumbed-in fire pit, and a level, landscaped yard makes this home truly one-of-a-kind.

    Zillow last checked:

    Listing updated:

    Listed by:

    Andrea Sitton Main:(509)879-8622,

    CENTURY 21 Beutler & Associates

    Source: SMLS as distributed by MLS GRID,MLS#: 202518034MLS Logo

    Facts & features

    Interior

    Bedrooms & bathrooms
    • Bedrooms: 5
    • Bathrooms: 4
    First floor
    • Level: First
    • Area: 2713 Square Feet
    Other
    • Level: Second
    • Area: 522 Square Feet
    Heating
    • Natural Gas, Forced Air, Heat Pump, Humidity Control
    Cooling
    • Central Air
    Appliances
    • Included: Free-Standing Range, Gas Range, Double Oven, Dishwasher, Refrigerator, Disposal, Microwave
    Features
    • Cathedral Ceiling(s), Hard Surface Counters
    • Flooring: Wood
    • Windows: Windows Vinyl
    • Basement: Crawl Space,None
    • Number of fireplaces: 1
    • Fireplace features: Gas
    Interior area
    • Total structure area: 3,235
    • Total interior livable area: 3,235 sqft

    Property

    Parking
    • Total spaces: 3
    • Parking features: Attached, Garage Door Opener, Off Site, Oversized, Electric Vehicle Charging Station(s)
    • Garage spaces: 3
    Features
    • Levels: One and One Half
    • Stories: 1
    • Has view: Yes
    • View description: City, Territorial
    Lot
    • Size: 0.52 Acres
    • Features: Views, Sprinkler - Automatic, Level, Open Lot, Hillside, Cul-De-Sac, Oversized Lot
    Details
    • Parcel number: 55164.0406

    Construction

    Type & style
    • Home type: SingleFamily
    • Architectural style: Ranch,Contemporary
    • Property subtype: Single Family Residence
    Materials
    • Stone Veneer, Masonite
    • Roof: Composition
    Condition
    • New construction: No
    • Year built: 2019

    Community & neighborhood

    Location
    • Region: Liberty Lake
    • Subdivision: Legacy Ridge Estates

    HOA & financial

    HOA
    • Has HOA: Yes
    • HOA fee: $597 quarterly

    Other

    Other facts
    • Listing terms: Conventional,Cash
    • Road surface type: Paved

    Price history

    DateEventPrice
    8/4/2025Sold$1,475,000-1.7%$456/sqft
    Source: SMLS as distributed by MLS GRID #202518034 Report a problem
    6/28/2025Pending sale$1,499,900$464/sqft
    Source: SMLS as distributed by MLS GRID #202518034 Report a problem
    6/4/2025Listed for sale$1,499,900+11.1%$464/sqft
    Source: SMLS as distributed by MLS GRID #202518034 Report a problem
    8/9/2022Sold$1,350,000-3.4%$417/sqft
    Source: SMLS as distributed by MLS GRID #202219019 Report a problem
    7/12/2022Pending sale$1,397,500$432/sqft
    Source: SMLS as distributed by MLS GRID #202219019 Report a problem
    7/8/2022Listed for sale$1,397,500+2.2%$432/sqft
    Source: SMLS as distributed by MLS GRID #202219019 Report a problem
    7/8/2022Listing removed--
    Source: SMLS as distributed by MLS GRID #202216991 Report a problem
    6/8/2022Pending sale$1,367,000$423/sqft
    Source: SMLS as distributed by MLS GRID #202216991 Report a problem
    6/4/2022Listed for sale$1,367,000+1267%$423/sqft
    Source: SMLS as distributed by MLS GRID #202216991 Report a problem
    10/11/2017Sold$100,000-8.3%$31/sqft
    Source: SMLS as distributed by MLS GRID #201724464 Report a problem
    10/5/2017Listed for sale$109,000$34/sqft
    Source: MLS4owners.com #201724464 Report a problem
    10/5/2017Pending sale$109,000$34/sqft
    Source: MLS4owners.com #201724464 Report a problem
    9/12/2017Listed for sale$109,000+14.7%$34/sqft
    Source: MLS4owners.com #201724464 Report a problem
    3/31/2017Sold$95,000-13.6%$29/sqft
    Source: Public Record Report a problem
    3/22/2017Listed for sale$109,995+10%$34/sqft
    Source: Owner Report a problem
    12/11/2016Listing removed$99,995$31/sqft
    Source: Owner Report a problem
    9/12/2016Price change$99,995-13%$31/sqft
    Source: Owner Report a problem
    7/24/2016Listed for sale$114,995+32.3%$36/sqft
    Source: Owner Report a problem
    5/15/2015Sold$86,895+11.4%$27/sqft
    Source: Public Record Report a problem
    2/19/2015Listed for sale$78,000$24/sqft
    Source: Coldwell Banker Schneidmiller Realty #201512260 Report a problem

    Public tax history

    YearProperty taxesTax assessment
    2024$12,422 +5.5%$1,214,350 -5.3%
    2023$11,774 +35.1%$1,282,350 +34.9%
    2022$8,718 +14.2%$950,550 +33.9%
    2021$7,637 +11.4%$709,800 +23.4%
    2020$6,854 +576.1%$575,400 +557.6%
    2019$1,014 $87,500 +13.6%
    2018$1,014 -5.6%$77,000 +10%
    2017$1,073 +11.8%$70,000 +40%
    2016$960 +32.9%$50,000
    2015$722 $50,000
    2014$722 $50,000
    2013$722 -0.3%--
    2011$725 -51.7%--
    2010$1,500 --
    2009$1,500 +4.1%--
    2008$1,441 --
    2007$1,441 $120,000

    Find assessor info on the county website

    Neighborhood: 99019

    Nearby schools

    GreatSchools rating
    Schools provided by the listing agent
    • Elementary: Liberty Lake
    • Middle: Greenacres Midd
    • High: Ridgeline
    • District: Central Valley

    Source: SMLS as distributed by MLS GRID. This data may not be complete. We recommend contacting the local school district to confirm school assignments for this home.

    Get pre-qualified for a loan
    At Zillow Home Loans, we can pre-qualify you in as little as 5 minutes with no impact to your credit score.

    An equal housing lender. NMLS #10287.

    Sell for more on Zillow
    Get a Zillow Showcase℠ listing at no additional cost and you could sell for .
    $1,473,800
    2% more
    +$29,476
    With Zillow Showcase(estimated)
    $1,503,276