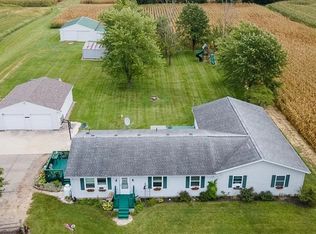
Welcome to 1.52 acres of peaceful country living featuring a picturesque pond, a meandering stream, mature trees, beautiful grounds, and plenty of space to enjoy the outdoors and abundant wildlife including deer, turkeys, many varieties of birds. A wraparound deck overlooks the expansive backyard with raised garden beds, above-ground pool, and two outdoor storage sheds that make this property an outdoor lover’s dream! Inside, this spacious home offers 4 bedrooms and 3 full baths, including a convenient first-floor primary suite with a beautifully remodeled bath (2019). The remodeled kitchen (2020) is truly the heart of the home, featuring a large custom island, stainless appliances, two ovens, and abundant storage. The kitchen opens to one of the home’s three inviting living areas and includes an attached dining area—perfect for everyday living or entertaining. Gather in the family room with its gas fireplace, relax in the spacious great room, or enjoy the peaceful views from the fully enclosed Florida room. There’s space for everyone and every occasion! The main floor also has a small "apartment" with full bath with endless possibilities, which can be converted back to the 2-car garage. Upstairs, three comfortable bedrooms share their own full bath. The walkout basement adds even more flexible living space, with a partially finished area ideal for a home gym, playroom, or hobby space. The unfinished area provides excellent storage and hosts the washer and dryer, a 400-gallon reserve water tank, and two additional ovens. With extensive updates completed over the past six years, this property offers the space, setting, and flexibility buyers are looking for. Acreage, water, mature trees, gardens, a pool, multiple living spaces and a home designed for gathering—this is country living at its best!
Pending
$420,000
375 N Rangeline Rd, Pleasant Hill, OH 45359
4beds
2,929sqft
Single Family Residence
Built in 1966
1.52 Acres Lot
$418,800 Zestimate®
$143/sqft
$-- HOA
What's special
Picturesque pondAbove-ground poolRaised garden bedsTwo outdoor storage shedsMeandering streamMature treesBeautiful grounds
- 15 days
- 902
- 42
Zillow last checked:
Listing updated:
Listed by:
Marcie Solin (937)434-7600,
Coldwell Banker Heritage
Source: DABR MLS,MLS#: 964524 Originating MLS: Dayton Area Board of REALTORS
Originating MLS: Dayton Area Board of REALTORSFacts & features
Interior
Bedrooms & bathrooms
- Bedrooms: 4
- Bathrooms: 3
- Full bathrooms: 3
- Main level bathrooms: 2
Primary bedroom
- Level: Main
- Dimensions: 12 x 14
Bedroom
- Level: Second
- Dimensions: 16 x 18
Bedroom
- Level: Second
- Dimensions: 10 x 11
Bedroom
- Level: Main
- Dimensions: 10 x 14
Entry foyer
- Level: Main
- Dimensions: 10 x 10
Family room
- Level: Main
- Dimensions: 16 x 15
Florida room
- Level: Main
- Dimensions: 19 x 16
Great room
- Level: Main
- Dimensions: 14 x 17
Kitchen
- Features: Eat-in Kitchen
- Level: Main
- Dimensions: 29 x 11
Office
- Level: Main
- Dimensions: 6 x 6
Recreation
- Level: Lower
- Dimensions: 15 x 25
Utility room
- Level: Lower
- Dimensions: 10 x 10
Heating
- Electric, Other, Radiant
Cooling
- Window Unit(s), Wall Unit(s)
Appliances
- Included: Built-In Oven, Cooktop, Dishwasher, Disposal, Refrigerator, Water Softener, Electric Water Heater
Features
- Kitchen Island, Kitchen/Family Room Combo, Remodeled, Vaulted Ceiling(s)
- Windows: Double Hung, Double Pane Windows
- Basement: Crawl Space,Partial,Partially Finished,Walk-Out Access
- Number of fireplaces: 1
- Fireplace features: One, Gas
Interior area
- Total structure area: 2,929
- Total interior livable area: 2,929 sqft
Video & virtual tour
Property
Parking
- Total spaces: 2
- Parking features: Attached, Garage, Two Car Garage
- Attached garage spaces: 2
Features
- Levels: Two
- Stories: 2
- Patio & porch: Deck, Patio, Porch
- Exterior features: Deck, Pool, Porch, Patio, Storage
- Pool features: Above Ground, Pool
Lot
- Size: 1.52 Acres
- Dimensions: 170 x 245 x 328 x 321
Details
- Additional structures: Shed(s)
- Parcel number: I20049800
- Zoning: Residential
- Zoning description: Residential
Construction
Type & style
- Home type: SingleFamily
- Architectural style: Traditional
- Property subtype: Single Family Residence
Materials
- Brick
Condition
- Year built: 1966
Utilities & green energy
- Sewer: Septic Tank
- Water: Well
- Utilities for property: Septic Available, Water Available
Community & HOA
HOA
- Has HOA: No
Location
- Region: Pleasant Hill
Financial & listing details
- Price per square foot: $143/sqft
- Tax assessed value: $328,800
- Annual tax amount: $4,027
- Date on market: 9/11/2026
- Listing terms: Conventional,FHA,USDA Loan,VA Loan
Estimated market value
$418,800
$398,000 - $440,000
$2,191/mo
Price history
| Date | Event | Price |
|---|---|---|
| 9/13/2026 | Pending sale | $420,000$143/sqft |
Source:  DABR MLS #964524 Report a problem DABR MLS #964524 Report a problem | ||
| 9/12/2026 | Listed for sale | $420,000+37.7%$143/sqft |
Source: DABR MLS #964524 Report a problem | ||
| 8/3/2004 | Sold | $305,000$104/sqft |
Source: Public Record Report a problem | ||
Public tax history
| Year | Property taxes | Tax assessment |
|---|---|---|
| 2025 | $4,027 +35% | $115,090 +41.4% |
| 2024 | $2,983 +2.1% | $81,420 |
| 2023 | $2,922 -3.6% | $81,420 |
| 2022 | $3,030 +12.3% | $81,420 +20% |
| 2021 | $2,698 -0.3% | $67,840 |
| 2020 | $2,706 +6.9% | $67,840 |
| 2019 | $2,530 +24.4% | $67,840 +24.2% |
| 2018 | $2,034 -0.9% | $54,600 |
| 2017 | $2,052 +1.2% | $54,600 |
| 2016 | $2,028 -5.4% | $54,600 +4% |
| 2015 | $2,143 | $52,500 |
| 2014 | $2,143 -1% | $52,500 |
| 2013 | $2,164 -7.4% | $52,500 -7.5% |
| 2012 | $2,336 0% | $56,770 |
| 2011 | $2,337 +1.5% | $56,770 |
| 2010 | $2,303 -5.7% | $56,770 -4.3% |
| 2009 | $2,441 +2.1% | $59,330 |
| 2008 | $2,390 -39.4% | $59,330 |
| 2007 | $3,945 +27.4% | -- |
| 2006 | $3,096 -0.5% | -- |
| 2005 | $3,112 -23.4% | -- |
| 2004 | $4,061 +4.9% | -- |
| 2003 | $3,870 +10.8% | -- |
| 2000 | $3,493 | -- |
Find assessor info on the county website
Monthly payment
Est. payment
Payment breakdown
Explore the cost of this home by adjusting the details. Changes won't be saved.Climate risks
Neighborhood: 45359
- $298,7003 bd1 ba1.1k sqft445 N Rangeline Rd, Pleasant Hill, OH 45359Off Market
- $576,2003 bd3 ba2.2k sqft460 N Rangeline Rd, Pleasant Hill, OH 45359Off Market
- $461,8003 bd3 ba3.1k sqft395 N Rangeline Rd, Pleasant Hill, OH 45359Off Market
- $242,5003 bd1 ba1.2k sqft493 N Rangeline Rd, Pleasant Hill, OH 45359Sold
Similar homes
- $375,0004 bd2 ba2.2k sqft8541 Emerick Rd W, West Milton, OH 45383For Sale

 MLS ID #967715, Olivia Nicodemus, Streetlight Realty LLC. DABR MLS
 - $455,0004 bd3 ba2.9k sqft1313 Gordon Landis Rd, Arcanum, OH 45304For Sale
 MLS ID #968678, Taylor Yount, Plum Tree Realty. DABR MLS
 - $399,9005 bd3 ba2.6k sqft7145 Auld Rd, Bradford, OH 45308For Sale
 MLS ID #968029, Shari L Thokey, Galbreath REALTORS. DABR MLS
 - $394,9004 bd3 ba3k sqft6912 Morrow Dr, Dayton, OH 45415For Sale
 MLS ID #968844, Chad Nabors, Howard Hanna Real Estate Serv. DABR MLS
 - $430,0004 bd3 ba2.5k sqft2605 Greenlawn Dr, Troy, OH 45373For SaleMLS ID #965490, Dana Ward, Dana Ward Realty. DABR MLS
- $409,9004 bd3 ba2.1k sqft1615 Stockham Dr, Piqua, OH 45356For SaleMLS ID #954173, Ashley Bunch, Glasshouse Realty Group. DABR MLS
- $429,9004 bd2 ba2k sqft7865 Newbury Rd, Tipp City, OH 45371For SaleMLS ID #969064, Jeffrey T Roberts, RE/MAX Alliance Realty. DABR MLS
- $359,9003 bd2 ba2.5k sqft818 Antioch School Rd, Vandalia, OH 45377For SaleMLS ID #969122, Maria Smiley, RE/MAX Alliance Realty. DABR MLS
- $398,9003 bd3 ba2.1k sqft9425 N Brenrick Dr, Piqua, OH 45356For SaleMLS ID #968015, Chelsea Ragon, Coldwell Banker Heritage. DABR MLS
- $459,9003 bd3 ba2.2k sqft2375 Worthington Dr, Troy, OH 45373For SaleMLS ID #959886, Heather Zimmaro, BHHS Professional Realty. DABR MLS
- $396,9005 bd4 ba2.9k sqft6487 Union Rd, Clayton, OH 45315For SaleMLS ID #965878, Jesse Solomon, Keller Williams Advisors Rlty. DABR MLS
- $329,9004 bd3 ba3.8k sqft1396 McKaig Ave, Troy, OH 45373For SaleMLS ID #968669, Gina Lara, Keller Williams Home Town Rlty. DABR MLS
- $384,9004 bd3 ba2.1k sqft5295 David Dr, Tipp City, OH 45371For SaleMLS ID #965269, Sheena Ellison, Garden Gate Realty Inc.. DABR MLS
- $465,0004 bd3 ba2.5k sqft1065 Wilderness Blf, Tipp City, OH 45371For SaleMLS ID #968217, Miranda K Biedenharn, Comey & Shepherd REALTORS. DABR MLS
- $475,0003 bd2 ba2.8k sqft2570 State Route 718, Troy, OH 45373For SaleMLS ID #964662, Nikole Harnish, Keller Williams Home Town Rlty. DABR MLS
- $365,0002 bd2 ba1.6k sqft1390 Michaels Rd, Tipp City, OH 45371For Sale
 MLS ID #1048647, Brian Strunk, Gay Smith/Associates. WRIST
 - $449,9003 bd3 ba2.4k sqft7040 Frederick Pike, Dayton, OH 45414For SaleMLS ID #966981, Marcus Raffat, Bella Realty Group. DABR MLS
- $489,9004 bd3 ba3.4k sqft2196 Merrimont Dr, Troy, OH 45373For SaleMLS ID #962906, Natalie Correa, NavX Realty, LLC. DABR MLS
- $372,0003 bd2 ba1.8k sqft5743 Kruckeberg Rd, Greenville, OH 45331For SaleMLS ID #968989, Darren Leis, Leis Realty Company. DABR MLS
- $375,0004 bd4 ba2.8k sqft702 E Franklin St, Troy, OH 45373For SaleMLS ID #962182, Tricia Fellers, Coldwell Banker Heritage. DABR MLS
