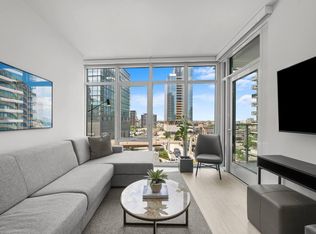
Great deal on sun-drenched southwest corner Fulton Market 3 bed, 2 bath with floor-to-ceiling windows, hardwood throughout, WD in-unit, private balcony, dual vanity and more ! Prime location with short walk to Jewel/Osco, countless bars and restaurants, the Loop, CTA Blue, Brown, Green and Pink lines and more! The community features top of the line amenities. CHEF-INSPIRED KITCHENS The efficient layouts incorporate premium integrated appliances for a streamlined look Stainless steel Fulgor Milano gas cooktop for precision cooking and a sleek slide-out food fan Natural stone countertops with custom Italian cabinetry with under-cabinet lighting Pantries in most homes allow for extra storage SPA-LIKE BATHROOMS Oversized mirrored medicine cabinets over vanity and open shelving over toilets keep toiletries handy and hidden with lots of storage for all your belongings Large-format marble tile flooring offering floor-to-ceiling sophistication Glass-encased showers and luxurious soaker tubs inspire you to recharge after a long day METICULOUS DESIGN Floor-to-ceiling windows, spacious balconies, and seamless open-concept Primary bedrooms feature custom walk-in closets, ensuite bathrooms, and blackout roller blinds Every home has an in-suite, full-sized washer and dryer, and self-controlled heating and cooling Wide-plank flooring flows seamlessly throughout all rooms RECHARGE Unwind in the outdoor pool and hot tub surrounded by a wraparound deck with lounge furniture Give in to relaxation in the indoor spa featuring a hot tub, steam, and infrared saunas Get cozy under the night sky around a firepit Grow your own produce in the community garden plots GATHER Inspire conversation over a feast in the private dining room Build your business in the co-working space with multiple conference rooms Meet with friends and gaze at Chicago's skyline in the Cloud Lounge Screen a film or a game in the media room Watch your pup burn energy in the dog park and then treat them to a bath in the pet spa Cook for friends and family at the outdoor grill stations Sweat Keep your body healthy in the fitness center featuring state-of-the-art cardio and free weight equipment Looking for something more private? Take a virtual workout in our Tonal Studio Room Move your body in the outdoor workout area Peace of Mind Parcel lockers and cold storage make sure your deliveries are secure EV chargers are readily available to residents Access discounts and special offers through the Onni Rewards program Complimentary Wi-Fi in all amenity spaces
This property is off market, which means it's not currently listed for sale or rent on Zillow. This may be different from what's available on other websites or public sources.