Skip main navigation
Sold
  • $565,045

    375 N Wilson St #115, Kimberly, WI 54136

    3beds
    2,423sqft
    Condominium
    Built in 2024
    -- sqft lot
    $607,100 Zestimate®
    $233/sqft
    $3,279 Estimated rent

    Home value

    $607,100

    $540,000 - $680,000

    $3,279/mo

    Zestimate® history
    Loading
    Loading...

    Owner options

    List your home for rent

    $3,279/mo

    Rent Zestimate®

    Find your next renter with Zillow Rental Manager. Plus, with online applications, you can quickly screen prospective tenants – for free.

    Learn more

    $3,279/mo

    Rent Zestimate®

    Refinance and save

    $3,645/mo

    Est. payment

    Refinancing to a lower rate could help reduce your monthly payments and save thousands over the life of the loan.

    See today's rates

    $3,645/mo

    Est. payment

    Explore your selling options

    Work with a Zillow partner agent

    Leverage their expertise and Zillow's premium Showcase listings to get your home seen by more buyers.

    Get started

    List with your own agent

    Get your home in front of millions of buyers by listing it on Zillow.

    Learn how to do it

    Sell it yourself

    Take full control of how buyers see your home on Zillow by listing For Sale by Owner (FSBO).

    List your home

    What's special

    Versatile open loftThree bedroomsWalking pathsSpacious kitchenLarge open pantry alcoveConvenient laundry roomFenced courtyard
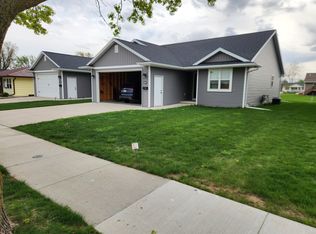
    Welcome to the stunning 'Blue at the Trail,' where modern design meets convenience & efficiency. This single-family home offers the privacy of a traditional home with the benefits of a low-maintenance condo lifestyle—no shared walls, plus snow & lawn care included! Enter through a stylish galleria foyer into an open living area w/ a fireplace, spacious kitchen, and large open pantry alcove. Upstairs, find three bedrooms, 2.5 baths, convenient laundry room and a versatile open loft. Bonus Blue at the Trail, every home includes an optional fenced courtyard opening to a common-area park & urban forest, with walking paths leading to the scenic Fox River Trail- 11 acres of private green-spaces. Appliances included. Some building images are renders. Garage prewired for elec heater & EV charger.

    Zillow last checked:

    Listing updated:

    Listed by:

    Bryan J Kaster 920-217-8556,

    Coldwell Banker Real Estate Group,

    Payton Krueger 920-585-3211,

    Coldwell Banker Real Estate Group

    Bought with:

    Bryan J Kaster

    Coldwell Banker Real Estate Group

    Source: RANW as distributed by MLS GRID,MLS#: 50301094

    Facts & features

    Interior

    Bedrooms & bathrooms
    • Bedrooms: 3
    • Bathrooms: 3
    • Full bathrooms: 2
    • 1/2 bathrooms: 1
    Bedroom 1
    • Level: Upper
    • Dimensions: 13x15
    Bedroom 2
    • Level: Upper
    • Dimensions: 11x13
    Bedroom 3
    • Level: Upper
    • Dimensions: 11x15
    Kitchen
    • Level: Main
    • Dimensions: 14x17
    Living room
    • Level: Main
    • Dimensions: 13x17
    Other
    • Description: Den/Office
    • Level: Main
    • Dimensions: 10x10
    Other
    • Description: Other - See Remarks
    • Level: Main
    • Dimensions: 5x10
    Other
    • Description: Loft
    • Level: Upper
    • Dimensions: 11x18
    Cooling
    • Central Air
    Appliances
    • Included: Dishwasher, Microwave, Range, Refrigerator
    Features
    • At Least 1 Bathtub, High Speed Internet, Kitchen Island, Pantry
    • Number of fireplaces: 1
    • Fireplace features: One, Gas
    Interior area
    • Total interior livable area: 2,423 sqft
    • Finished area above ground: 2,423
    • Finished area below ground: 0

    Property

    Parking
    • Parking features: Garage, Tandem
    • Has garage: Yes
    Features
    • Patio & porch: Patio
    • Waterfront features: River
    • Body of water: Fox River
    Lot
    • Size: 18.81 Acres
    Details
    • Parcel number: TBD
    • Zoning: Condo
    • Special conditions: Arms Length

    Construction

    Type & style
    • Home type: Condo
    • Property subtype: Condominium
    Materials
    • Fiber Cement, Stone, Vinyl Siding
    Condition
    • New construction: Yes
    • Year built: 2024
    Details
    • Builder name: Black Diamond Builders

    Utilities & green energy

    • Sewer: Public Sewer
    • Water: Public

    Community & neighborhood

    Location
    • Region: Kimberly

    HOA & financial

    HOA
    • Amenities included: Common Green Space
    • Association name: Blue at the Trail Condominiums

    Price history

    DateEventPrice
    3/28/2025Sold$565,045+0%$233/sqft
    Source: RANW as distributed by MLS GRID #50301094 Report a problem
    1/26/2025Pending sale$564,900$233/sqft
    Source: Coldwell Banker Real Estate Group #50301094 Report a problem
    1/26/2025Contingent$564,900$233/sqft
    Source: WIREX MLS #50301094 Report a problem
    11/19/2024Price change$564,900-2.6%$233/sqft
    Source: RANW as distributed by MLS GRID #50301094 Report a problem
    6/5/2024Listed for sale$579,900$239/sqft
    Source: WIREX MLS #50292382 Report a problem

    Public tax history

    Tax history is unavailable.

    Neighborhood: 54136

    Nearby schools

    GreatSchools rating
    Schools provided by the listing agent
    • Elementary: West Side
    • Middle: Mapleview
    • High: Kimberly

    Source: RANW as distributed by MLS GRID. This data may not be complete. We recommend contacting the local school district to confirm school assignments for this home.

    Get pre-qualified for a loan
    At Zillow Home Loans, we can pre-qualify you in as little as 5 minutes with no impact to your credit score.

    An equal housing lender. NMLS #10287.

    Sell for more on Zillow
    Get a Zillow Showcase℠ listing at no additional cost and you could sell for .
    $607,100
    2% more
    +$12,142
    With Zillow Showcase(estimated)
    $619,242