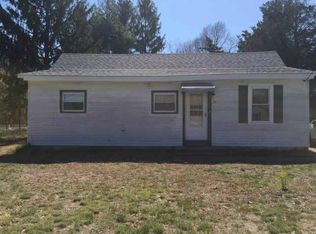
Don’t miss this charming and well-maintained Cape in desirable Gaspee Point! This cozy 1-bedroom, 1-bath home features new windows, gas heat and hot water, central A/C, vinyl siding, screened porch, sprinkler system, and a beautifully fenced yard. Spacious attic offers excellent storage. Enjoy a beautifully fenced yard with an easy walk to the private association beach. Property is on leased land. Buyer must be approved by the Association. No flood insurance required! Ask about seller finance owner will hold a first mortgage
Sold for $275,000
$275,000
375 Namquid Dr, Warwick, RI 02888
1beds
764sqft
Single Family Residence
Built in 1935
-- sqft lot
$278,300 Zestimate®
$360/sqft
$2,163 Estimated rent
Home value
$278,300
$253,000 - $303,000
$2,163/mo
Zestimate® history
Owner options
List your home for rent
$2,163/mo
Rent Zestimate®
Find your next renter with Zillow Rental Manager. Plus, with online applications, you can quickly screen prospective tenants – for free.
$2,163/mo
Rent Zestimate®
Refinance and save
$2,024/mo
Est. payment
Refinancing to a lower rate could help reduce your monthly payments and save thousands over the life of the loan.
$2,024/mo
Est. payment
Explore your selling options
Work with a Zillow partner agent
Leverage their expertise and Zillow's premium Showcase listings to get your home seen by more buyers.
Get startedList with your own agent
Get your home in front of millions of buyers by listing it on Zillow.
Learn how to do itSell it yourself
Take full control of how buyers see your home on Zillow by listing For Sale by Owner (FSBO).
List your homeWhat's special
Beautifully fenced yardScreened porchNew windowsVinyl sidingSprinkler system
Zillow last checked:
Listing updated:
Listed by:
The Saccoccio Group 401-486-2911,
Coldwell Banker Realty
Bought with:
Nicole Sheusi, RES.0041932
Residential Properties Ltd.
Nicole Sheusi, RES.0041932
Residential Properties Ltd.
Source: StateWide MLS RI,MLS#: 1399303
Facts & features
Interior
Bedrooms & bathrooms
- Bedrooms: 1
- Bathrooms: 1
- Full bathrooms: 1
Bedroom
- Features: Ceiling Height 7 to 9 ft
- Level: First
Bathroom
- Features: Ceiling Height 7 to 9 ft
- Level: First
Dining room
- Features: Ceiling Height 7 to 9 ft
- Level: First
Kitchen
- Features: Ceiling Height 7 to 9 ft
- Level: First
Laundry
- Features: Ceiling Height 7 to 9 ft
- Level: First
Living room
- Features: Ceiling Height 7 to 9 ft
- Level: First
Porch
- Features: Ceiling Height 7 to 9 ft
- Level: First
Storage
- Features: Ceiling Height 7 to 9 ft
- Level: Second
Heating
- Natural Gas, Forced Air, Individual Control
Cooling
- Central Air
Appliances
- Included: Gas Water Heater, Dishwasher, Dryer, Oven/Range, Refrigerator, Washer
Features
- Wall (Paneled), Wall (Plaster), Plumbing (Mixed), Ceiling Fan(s)
- Flooring: Parquet, Carpet
- Doors: Storm Door(s)
- Windows: Storm Window(s)
- Basement: Full,Bulkhead,Unfinished,Storage Space,Utility
- Attic: Attic Stairs, Attic Storage
- Has fireplace: No
- Fireplace features: None
Interior area
- Total structure area: 764
- Total interior livable area: 764 sqft
- Finished area above ground: 764
- Finished area below ground: 0
Property
Parking
- Parking features: No Garage
Features
- Patio & porch: Patio, Porch, Screened
- Exterior features: Breezeway
- Fencing: Fenced
- Waterfront features: Beach, Walk to Salt Water, Walk To Water
Details
- Additional structures: Outbuilding
- Parcel number: WARWM305B0058L9375
- On leased land: Yes
- Special conditions: Conventional/Market Value
- Other equipment: Cable TV
Construction
Type & style
- Home type: SingleFamily
- Architectural style: Cape Cod
- Property subtype: Single Family Residence
Materials
- Paneled, Plaster, Vinyl Siding
- Foundation: Concrete Perimeter
Condition
- New construction: No
- Year built: 1935
Utilities & green energy
- Electric: 100 Amp Service
- Sewer: Assessment to Buyer, Public Sewer
- Water: Assessment to Buyer, Individual Meter, Municipal, Public
- Utilities for property: Sewer Connected
Community & HOA
Community
- Features: Near Public Transport, Commuter Bus, Golf, Highway Access, Hospital, Interstate, Private School, Public School, Railroad, Recreational Facilities, Restaurants, Schools, Near Shopping, Tennis
- Subdivision: Gaspee Point
HOA
- Has HOA: No
- HOA fee: $566 monthly
Location
- Region: Warwick
Financial & listing details
- Price per square foot: $360/sqft
- Tax assessed value: $144,100
- Annual tax amount: $2,882
- Date on market: 11/3/2025
- Inclusions: Subject to HOA approving buyer for land lease
Price history
| Date | Event | Price |
|---|---|---|
| 5/20/2026 | Sold | $275,000+1.9%$360/sqft |
Source:  StateWide MLS RI #1399303 Report a problem StateWide MLS RI #1399303 Report a problem | ||
| 4/25/2026 | Pending sale | $269,900$353/sqft |
Source: StateWide MLS RI #1399303 Report a problem | ||
| 2/3/2026 | Price change | $269,900-3.6%$353/sqft |
Source: StateWide MLS RI #1399303 Report a problem | ||
| 11/3/2025 | Listed for sale | $279,900+115.5%$366/sqft |
Source: StateWide MLS RI #1399303 Report a problem | ||
| 9/5/2019 | Sold | $129,900$170/sqft |
Source: StateWide MLS RI #1231024 Report a problem | ||
| 8/5/2019 | Listed for sale | $129,900$170/sqft |
Source: Trusthill Real Estate Brkrg. #1231024 Report a problem | ||
Public tax history
| Year | Property taxes | Tax assessment |
|---|---|---|
| 2025 | $2,085 | $144,100 |
| 2024 | $2,085 +2% | $144,100 |
| 2023 | $2,045 +22.2% | $144,100 +61.2% |
| 2022 | $1,674 | $89,400 |
| 2021 | $1,674 | $89,400 |
| 2020 | $1,674 | $89,400 |
| 2019 | $1,674 +8.5% | $89,400 +20.5% |
| 2018 | $1,543 +2.7% | $74,200 |
| 2017 | $1,502 | $74,200 |
| 2016 | $1,502 +23.9% | $74,200 +27.1% |
| 2015 | $1,212 +3.4% | $58,400 |
| 2014 | $1,172 +1.4% | $58,400 |
| 2013 | $1,156 -14% | $58,400 -23.2% |
| 2011 | $1,344 +1.2% | $76,000 |
| 2010 | $1,328 -33.4% | $76,000 -46.1% |
| 2009 | $1,995 +5.4% | $141,100 |
| 2008 | $1,892 | $141,100 |
Find assessor info on the county website
Neighborhood: 02888
Nearby homes
- $378,0003 bd2 ba1.3k sqft378 Namquid Dr, Warwick, RI 02888Off Market

- $231,4003 bd1 ba893 sqft381 Namquid Dr, Warwick, RI 02888Off Market
- $273,3004 bd1 ba962 sqft366 Namquid Dr, Warwick, RI 02888Off Market
- $311,3002 bd1 ba1.1k sqft356 Namquid Dr, Warwick, RI 02888Off Market
- $249,7002 bd1 ba815 sqft27 Lane #3, Warwick, RI 02888Off Market
- $336,1002 bd1 ba768 sqft27 Lane #G, Warwick, RI 02888Off Market
- $264,4002 bd1 ba952 sqft19 Lane #3, Warwick, RI 02888Off Market
- $263,0002 bd1 ba890 sqft338 Namquid Dr, Warwick, RI 02888Off Market
Nearby schools
GreatSchools rating
- 6/10Holliman SchoolGrades: K-5Distance: 1.6 mi
- 5/10Warwick Veterans Jr. High SchoolGrades: 6-8Distance: 3 mi
- 7/10Pilgrim High SchoolGrades: 9-12Distance: 1.6 mi
Get a cash offer in 3 minutes
Find out how much your home could sell for in as little as 3 minutes with a no-obligation cash offer.
Estimated market value
$278,300
Get a cash offer in 3 minutes
Find out how much your home could sell for in as little as 3 minutes with a no-obligation cash offer.
Estimated market value
$278,300
- Rhode Island
- Kent County
- Warwick
- 02888
- 375 Namquid Dr
Nearby cities
Nearby zip codes
Other Warwick Topics
