Beautiful home set on 5 acres with stunning mountain views. The kitchen was remodeled in 2021 and features stainless steel appliances, a new island, striking quartzite countertops, ample cabinetry, and under-cabinet lighting. It opens to a bright breakfast nook overlooking the mountains. The spacious living room offers a cozy gas fireplace, cathedral ceilings and a dramatic wall of windows with battery-operated upper shades, creating a bright and inviting space. A formal dining room sits just off the main living area with glass French doors and pocket door. The first-floor primary bedroom includes an attached primary bath with a tiled shower and double vanity. A cozy reading room off the living room features a sliding door that leads to the yard. The main level also includes a convenient half bath with laundry and a beautiful screened porch perfect for relaxing. Beautiful hickory hardwood floors throughout the main floor. Upstairs, you'll find a large second bedroom with access to a full bathroom that was remodeled last year and features a soaking tub and tiled shower. Spacious third bedroom. Upstairs landing overlooks the first floor. The basement provides plenty of finished space for a recreation room, exercise area, and office, along with a half bath. There is also a large unfinished area ideal for storage with a wine cellar. Additional highlights include a heated two-car attached garage and a four-car detached garage with upstairs storage, plus a paved driveway. With numerous upgrades throughout, this property must be seen to be appreciated--please refer to the feature sheet for the full list of improvements. Home has audio/video surveillance.
Sold for $605,000
$605,000
375 New Frk #22B, Peru, NY 12972
3beds
3,976sqft
Single Family Residence
Built in 1998
5 Acres Lot
$617,100 Zestimate®
$152/sqft
$4,115 Estimated rent
Home value
$617,100
$500,000 - $759,000
$4,115/mo
Zestimate® history
Owner options
List your home for rent
$4,115/mo
Rent Zestimate®
Find your next renter with Zillow Rental Manager. Plus, with online applications, you can quickly screen prospective tenants – for free.
$4,115/mo
Rent Zestimate®
Refinance and save
$4,336/mo
Est. payment
Refinancing to a lower rate could help reduce your monthly payments and save thousands over the life of the loan.
$4,336/mo
Est. payment
Explore your selling options
Work with a Zillow partner agent
Leverage their expertise and Zillow's premium Showcase listings to get your home seen by more buyers.
Get startedList with your own agent
Get your home in front of millions of buyers by listing it on Zillow.
Learn how to do itSell it yourself
Take full control of how buyers see your home on Zillow by listing For Sale by Owner (FSBO).
List your homeWhat's special
Zillow last checked:
Listing updated:
Listed by:
Brandy McDonald,
Century 21 The One
Bought with:
Brandy McDonald, 10401344431
Century 21 The One
Source: ACVMLS,MLS#: 206676
Facts & features
Interior
Bedrooms & bathrooms
- Bedrooms: 3
- Bathrooms: 4
- Full bathrooms: 2
- 1/2 bathrooms: 2
Primary bedroom
- Features: Hardwood
- Level: First
- Area: 231.14 Square Feet
- Dimensions: 18.2 x 12.7
Bedroom 2
- Features: Carpet
- Level: Second
- Area: 297.99 Square Feet
- Dimensions: 23.1 x 12.9
Bedroom 3
- Features: Carpet
- Level: Second
- Area: 300.3 Square Feet
- Dimensions: 23.1 x 13
Primary bathroom
- Features: Ceramic Tile
- Level: First
- Area: 143.64 Square Feet
- Dimensions: 12.6 x 11.4
Bathroom
- Features: Ceramic Tile
- Level: Second
- Area: 177.87 Square Feet
- Dimensions: 14.7 x 12.1
Bathroom
- Description: Half Bathroom
- Features: Ceramic Tile
- Level: Basement
- Area: 28.8 Square Feet
- Dimensions: 7.2 x 4
Dining room
- Features: Hardwood
- Level: First
- Area: 191.88 Square Feet
- Dimensions: 15.6 x 12.3
Exercise room
- Features: Carpet
- Level: Basement
- Area: 159.98 Square Feet
- Dimensions: 14.4 x 11.11
Family room
- Features: Carpet
- Level: Basement
- Area: 627.9 Square Feet
- Dimensions: 27.3 x 23
Kitchen
- Features: Hardwood
- Level: First
- Area: 399 Square Feet
- Dimensions: 30 x 13.3
Laundry
- Description: Half Bath/Laundry
- Features: Ceramic Tile
- Level: First
- Area: 57.51 Square Feet
- Dimensions: 8.1 x 7.1
Living room
- Features: Hardwood
- Level: First
- Area: 622.6 Square Feet
- Dimensions: 28.3 x 22
Sunroom
- Features: Hardwood
- Level: First
- Area: 163.83 Square Feet
- Dimensions: 12.9 x 12.7
Heating
- Hot Water, Propane
Cooling
- Ductless
Appliances
- Included: Dishwasher, Gas Cooktop, Oven, Range Hood, Refrigerator, Water Softener
- Laundry: In Bathroom, Main Level
Features
- Cathedral Ceiling(s), Ceiling Fan(s), Soaking Tub, Walk-In Closet(s)
- Flooring: Carpet, Hardwood, Tile
- Doors: French Doors, Sliding Doors
- Windows: Double Pane Windows
- Basement: Full,Partially Finished
- Number of fireplaces: 1
- Fireplace features: Gas, Living Room
Interior area
- Total structure area: 3,976
- Total interior livable area: 3,976 sqft
- Finished area above ground: 2,824
- Finished area below ground: 1,152
Property
Parking
- Total spaces: 6
- Parking features: Paved
- Attached garage spaces: 6
Features
- Patio & porch: Deck, Porch, Screened
- Fencing: Chain Link
- Has view: Yes
- View description: Mountain(s)
Lot
- Size: 5 Acres
- Features: Cleared
Details
- Additional structures: Garage(s)
- Parcel number: 268.140.52
Construction
Type & style
- Home type: SingleFamily
- Architectural style: Cape Cod
- Property subtype: Single Family Residence
Materials
- Fiber Cement
- Foundation: Poured
- Roof: Asphalt
Condition
- Year built: 1998
Utilities & green energy
- Sewer: Septic Tank
- Water: Well Drilled
- Utilities for property: Internet Available
Community & HOA
Community
- Security: Carbon Monoxide Detector(s), Smoke Detector(s)
Location
- Region: Peru
Financial & listing details
- Price per square foot: $152/sqft
- Annual tax amount: $10,207
- Date on market: 3/9/2026
- Listing agreement: Exclusive Right To Sell
- Listing terms: Cash,Conventional,FHA,VA Loan
- Lease term: Short Term Lease
- Road surface type: Paved
Price history
| Date | Event | Price |
|---|---|---|
| 5/29/2026 | Sold | $605,000-1.8%$152/sqft |
Source:  ACVMLS #206676 Report a problem ACVMLS #206676 Report a problem | ||
| 3/30/2026 | Pending sale | $615,995$155/sqft |
Source: ACVMLS #206676 Report a problem | ||
| 3/30/2026 | Contingent | $615,995$155/sqft |
Source: ACVMLS #206676 Report a problem | ||
| 3/9/2026 | Listed for sale | $615,995$155/sqft |
Source: ACVMLS #206676 Report a problem | ||
Public tax history
Tax history is unavailable.
Neighborhood: 12972
Nearby homes
- $568,3003 bd4 ba2.8k sqft375 Route 22b, Peru, NY 12972Off Market
- $548,6003 bd4 ba3.8k sqft375 State Route 22b, Peru, NY 12972Off Market
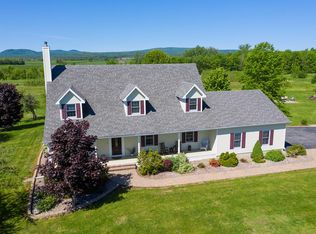
- $558,9003 bd3 ba2.7k sqft397 Route 22b, Peru, NY 12972Off Market
- $29,300-- bd-- ba-- sqftBrand Hollow Rd, Peru, NY 12972Off Market
- $467,7003 bd2 ba2.2k sqft529 Brand Hollow Rd, Peru, NY 12972Off Market
- $305,0002 bd1 ba1.2k sqft547 Brand Hollow Rd, Peru, NY 12972Off Market
- $45,800-- bd-- ba-- sqft22 Route #B, Peru, NY 12972Off Market
- $300-- bd-- ba-- sqft22 Route #B, Peru, NY 12972Off Market
Nearby schools
GreatSchools rating
- 3/10Peru Intermediate SchoolGrades: PK-5Distance: 1.1 mi
- 4/10Peru Middle SchoolGrades: 6-8Distance: 1.1 mi
- 7/10Peru Senior High SchoolGrades: 9-12Distance: 1.1 mi
- New York
- Clinton County
- Peru
- 12972
- 375 New Frk Unit 22B
