Skip main navigation
Closed
  • $340,000

    375 Nickajack Trl, Monteagle, TN 37356

    4beds
    1,802sqft
    Manufactured On Land, Residential
    Built in 1986
    2.83 Acres Lot
    $343,600 Zestimate®
    $189/sqft
    $1,699 Estimated rent

    Home value

    $343,600

    Estimated sales range

    Not available

    $1,699/mo

    Zestimate® history
    Loading
    Loading...

    Owner options

    List your home for rent

    $1,699/mo

    Rent Zestimate®

    Find your next renter with Zillow Rental Manager. Plus, with online applications, you can quickly screen prospective tenants – for free.

    Learn more

    $1,699/mo

    Rent Zestimate®

    Refinance and save

    $1,952/mo

    Est. payment

    Refinancing to a lower rate could help reduce your monthly payments and save thousands over the life of the loan.

    See today's rates

    $1,952/mo

    Est. payment

    Explore your selling options

    Work with a Zillow partner agent

    Leverage their expertise and Zillow's premium Showcase listings to get your home seen by more buyers.

    Get started

    List with your own agent

    Get your home in front of millions of buyers by listing it on Zillow.

    Learn how to do it

    Sell it yourself

    Take full control of how buyers see your home on Zillow by listing For Sale by Owner (FSBO).

    List your home

    What's special

    Manufactured home
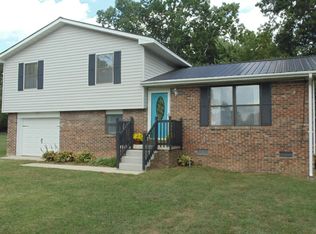
    Welcome to 375 Nickajack Trail located in beautiful Monteagle. This well maintained manufactured home sitting on 2.83 acres was fully remodeled in 2015. Consisting of 1,802 square feet, you will have more than enough space for your family. Along with a 1,500 square foot heated and cooled garage, plus two attached 14x50 side sheds this truly makes the perfect property. Buyers and buyers agent to verify all pertinent information. Buyer must have proof of funds before viewing.

    Zillow last checked:

    Listing updated:

    Listing Provided by:

    Ashley Green 931-235-5433,

    eXp Realty

    Bought with:

    Melissa Leedy, 379308

    Mike Winton Realty & Auction

    Source: RealTracs MLS as distributed by MLS GRID,MLS#: 3001505MLS Logo

    Facts & features

    Interior

    Bedrooms & bathrooms
    • Bedrooms: 4
    • Bathrooms: 2
    • Full bathrooms: 2
    • Main level bedrooms: 4
    Bedroom 1
    • Features: Full Bath
    • Level: Full Bath
    • Area: 169 Square Feet
    • Dimensions: 13x13
    Bedroom 2
    • Area: 221 Square Feet
    • Dimensions: 17x13
    Bedroom 3
    • Area: 110 Square Feet
    • Dimensions: 11x10
    Bedroom 4
    • Area: 110 Square Feet
    • Dimensions: 11x10
    Primary bathroom
    • Features: Double Vanity
    • Level: Double Vanity
    Dining room
    • Features: Separate
    • Level: Separate
    • Area: 154 Square Feet
    • Dimensions: 14x11
    Kitchen
    • Area: 156 Square Feet
    • Dimensions: 13x12
    Living room
    • Features: Separate
    • Level: Separate
    • Area: 234 Square Feet
    • Dimensions: 18x13
    Other
    • Features: Utility Room
    • Level: Utility Room
    • Area: 45 Square Feet
    • Dimensions: 9x5
    Other
    • Area: 27 Square Feet
    • Dimensions: 9x3
    Heating
    • Central
    Cooling
    • Central Air
    Appliances
    • Included: Electric Range, Dishwasher, Refrigerator
    • Laundry: Electric Dryer Hookup, Washer Hookup
    Features
    • Flooring: Wood, Tile, Vinyl
    • Basement: Crawl Space
    • Number of fireplaces: 1
    • Fireplace features: Gas
    Interior area
    • Total structure area: 1,802
    • Total interior livable area: 1,802 sqft
    • Finished area above ground: 1,802

    Property

    Parking
    • Total spaces: 8
    • Parking features: Detached, Attached
    • Garage spaces: 4
    • Carport spaces: 4
    • Covered spaces: 8
    Features
    • Levels: One
    • Stories: 1
    • Patio & porch: Porch, Covered
    Lot
    • Size: 2.83 Acres
    Details
    • Parcel number: 100 05509 000
    • Special conditions: Standard

    Construction

    Type & style
    • Home type: MobileManufactured
    • Property subtype: Manufactured On Land, Residential
    Materials
    • Vinyl Siding
    Condition
    • New construction: No
    • Year built: 1986

    Utilities & green energy

    • Sewer: Septic Tank
    • Water: Public
    • Utilities for property: Water Available

    Community & neighborhood

    Security
    • Security features: Security System
    Location
    • Region: Monteagle

    Price history

    DateEventPrice
    3/31/2026Sold$340,000-2.9%$189/sqft
    Source: RealTracs MLS as distributed by MLS GRID #3001505 Report a problem
    2/9/2026Contingent$350,000$194/sqft
    Source: RealTracs MLS as distributed by MLS GRID #3001505 Report a problem
    1/24/2026Listed for sale$350,000$194/sqft
    Source: RealTracs MLS as distributed by MLS GRID #3001505 Report a problem
    10/24/2025Contingent$350,000$194/sqft
    Source: RealTracs MLS as distributed by MLS GRID #3001505 Report a problem
    10/9/2025Price change$350,000-12.3%$194/sqft
    Source: RealTracs MLS as distributed by MLS GRID #3001505 Report a problem
    9/24/2025Listed for sale$399,000$221/sqft
    Source: RealTracs MLS as distributed by MLS GRID #3001505 Report a problem

    Public tax history

    YearProperty taxesTax assessment
    2025$399 $27,975
    2024$399 +1.4%$27,975 +1.5%
    2023$393 +2.3%$27,575 +58.7%
    2022$385 $17,375
    2021$385 $17,375
    2020$385 -16.6%$17,375 +6.8%
    2019$461 $16,275 -10.5%
    2018$461 +0.1%$18,175
    2017$461 -0.1%$18,175
    2016$461 $18,175

    Find assessor info on the county website

    Neighborhood: 37356

    Nearby schools

    GreatSchools rating
    Schools provided by the listing agent
    • Elementary: Monteagle Elementary
    • Middle: Monteagle Elementary
    • High: Grundy Co High School

    Source: RealTracs MLS as distributed by MLS GRID. This data may not be complete. We recommend contacting the local school district to confirm school assignments for this home.