Welcome to this fully renovated 1 1/2 story home in Morton School District! This 4 bed/2 bath home is a true move in ready opportunity. Nestled on a quiet street in Groveland in Grand Oaks Subdivision with lake access to Northern Oaks Lake. Take advantage of fishing, clubhouse, and beach access at Northern Oaks Lake. The main floor includes 2 bedrooms and a full bath. Enjoy a completely remodeled kitchen featuring all new appliances, pantry, an informal eating area, along with a sliding door that leads to a freshly stained deck overlooking your large backyard. The large main floor family room boast tons of light, vaulted celling, skylights, and a large brick fireplace. In addition to the newly remodeled kitchen, new luxury vinyl plank flooring has been installed throughout the main level. New carpet was installed on the stairs and both upstairs bedrooms. The whole interior of the house has been painted and new light fixtures added along with new outlets and covers. Laundry room off of garage has been completely redone and includes a brand new washer and dryer. Home has a central vac system with attachments. The oversized garage features three stalls and has been freshly painted and features a large overhead storage area. Crawl Space access door in garage. Large area for shelter from storms. Seller is offering a Home Warranty with an accepted offer! This lake house type home with access to Morton schools is waiting for you! Schedule your showing today!
Sold for $270,000
$270,000
375 Norman Dr, Groveland, IL 61535
4beds
2,528sqft
Single Family Residence, Residential
Built in 1981
0.55 Acres Lot
$315,000 Zestimate®
$107/sqft
$2,252 Estimated rent
Home value
$315,000
$299,000 - $331,000
$2,252/mo
Zestimate® history
Owner options
List your home for rent
$2,252/mo
Rent Zestimate®
Find your next renter with Zillow Rental Manager. Plus, with online applications, you can quickly screen prospective tenants – for free.
$2,252/mo
Rent Zestimate®
Refinance and save
$2,439/mo
Est. payment
Refinancing to a lower rate could help reduce your monthly payments and save thousands over the life of the loan.
$2,439/mo
Est. payment
Explore your selling options
Work with a Zillow partner agent
Leverage their expertise and Zillow's premium Showcase listings to get your home seen by more buyers.
Get startedList with your own agent
Get your home in front of millions of buyers by listing it on Zillow.
Learn how to do itSell it yourself
Take full control of how buyers see your home on Zillow by listing For Sale by Owner (FSBO).
List your homeWhat's special
Zillow last checked:
Listing updated:
Listed by:
Jerry Waltz Pref:309-657-0927,
eXp Realty,
James Rule,
eXp Realty
Bought with:
PAAR-NON RMLSA AGENT, 0000000000
Non-Mls
Source: RMLS Alliance as distributed by MLS GRID,MLS#: PA1245109 Originating MLS: Peoria Area Association of Realtors
Originating MLS: Peoria Area Association of Realtors
Facts & features
Interior
Bedrooms & bathrooms
- Bedrooms: 4
- Bathrooms: 2
- Full bathrooms: 2
Bedroom 1
- Level: Main
- Dimensions: 15ft 0in x 13ft 0in
Bedroom 2
- Level: Main
- Dimensions: 10ft 0in x 10ft 0in
Bedroom 3
- Level: Upper
- Dimensions: 15ft 0in x 11ft 0in
Bedroom 4
- Level: Upper
- Dimensions: 15ft 0in x 11ft 0in
Other
- Level: Main
- Dimensions: 9ft 0in x 12ft 0in
Other
- Level: Main
- Dimensions: 12ft 0in x 11ft 0in
Other
- Area: 0
Family room
- Level: Main
- Dimensions: 23ft 0in x 17ft 0in
Kitchen
- Level: Main
- Dimensions: 16ft 0in x 9ft 0in
Laundry
- Level: Main
- Dimensions: 11ft 0in x 7ft 0in
Main level
- Area: 1279
Upper level
- Area: 1249
Heating
- Forced Air
Cooling
- Central Air
Appliances
- Included: Dishwasher, Dryer, Microwave, Range, Refrigerator, Washer, Water Softener Rented, Gas Water Heater
Features
- Ceiling Fan(s), Vaulted Ceiling(s), Central Vacuum
- Windows: Skylight(s), Blinds
- Basement: Crawl Space
- Attic: Storage
- Number of fireplaces: 1
- Fireplace features: Family Room, Wood Burning
Interior area
- Total structure area: 2,528
- Total interior livable area: 2,528 sqft
Property
Parking
- Total spaces: 3
- Parking features: Attached, Oversized, Garage, Paved
- Attached garage spaces: 3
- Details: Number Of Garage Remotes: 2
Features
- Patio & porch: Deck
Lot
- Size: 0.55 Acres
- Dimensions: 150 x 160
- Features: Level
Details
- Parcel number: 050527107002
Construction
Type & style
- Home type: SingleFamily
- Property subtype: Single Family Residence, Residential
Materials
- Vinyl Siding
- Roof: Shingle
Condition
- New construction: No
- Year built: 1981
Utilities & green energy
- Sewer: Septic Tank
- Water: Public
Community & HOA
Community
- Subdivision: Grand Oak
HOA
- Has HOA: Yes
- Services included: Clubhouse, Lake Rights, Play Area
- HOA fee: $480 annually
Location
- Region: Groveland
Financial & listing details
- Price per square foot: $107/sqft
- Tax assessed value: $275,100
- Annual tax amount: $5,352
- Date on market: 8/31/2023
- Cumulative days on market: 56 days
- Road surface type: Paved
Price history
| Date | Event | Price |
|---|---|---|
| 12/19/2023 | Sold | $270,000-3.5%$107/sqft |
Source:  RMLS Alliance as distributed by MLS GRID #PA1245109 Report a problem RMLS Alliance as distributed by MLS GRID #PA1245109 Report a problem | ||
| 11/14/2023 | Pending sale | $279,900$111/sqft |
Source: RMLS Alliance as distributed by MLS GRID #PA1245109 Report a problem | ||
| 10/30/2023 | Price change | $279,900-3.4%$111/sqft |
Source: RMLS Alliance as distributed by MLS GRID #PA1245109 Report a problem | ||
| 10/4/2023 | Listed for sale | $289,900$115/sqft |
Source: RMLS Alliance as distributed by MLS GRID #PA1245109 Report a problem | ||
| 9/14/2023 | Pending sale | $289,900$115/sqft |
Source: RMLS Alliance as distributed by MLS GRID #PA1245109 Report a problem | ||
| 8/31/2023 | Listed for sale | $289,900+79%$115/sqft |
Source: RMLS Alliance as distributed by MLS GRID #PA1245109 Report a problem | ||
| 6/28/2023 | Sold | $162,000$64/sqft |
Source: Public Record Report a problem | ||
Public tax history
| Year | Property taxes | Tax assessment |
|---|---|---|
| 2024 | $6,271 +13.1% | $91,700 +8.9% |
| 2023 | $5,543 +3.6% | $84,190 +8.1% |
| 2022 | $5,352 +4.4% | $77,870 +4% |
| 2021 | $5,124 +2.8% | $74,880 |
| 2020 | $4,986 +0.2% | $74,880 |
| 2019 | $4,976 +1.9% | $74,880 |
| 2018 | $4,884 | $74,880 -1.6% |
| 2017 | $4,884 -2.5% | $76,090 |
| 2016 | $5,010 +4.5% | $76,090 |
| 2015 | $4,794 +1% | -- |
| 2013 | $4,749 | $76,090 |
| 2012 | -- | $76,090 |
| 2011 | -- | $76,090 +25.1% |
| 2010 | -- | $60,840 -20% |
| 2009 | $3,981 | $76,090 |
Find assessor info on the county website
Neighborhood: 61535
Nearby homes
- $376,7003 bd2 ba4.2k sqft391 Norman Dr, Groveland, IL 61535Off Market
- $288,8003 bd2 ba1.9k sqft367 Norman Dr, Groveland, IL 61535Off Market
- $303,0003 bd2 ba3.2k sqft400 Norman Dr, Groveland, IL 61535Off Market
- $224,0003 bd2 ba2.1k sqft501 Whispering Oaks Dr, Groveland, IL 61535Sold
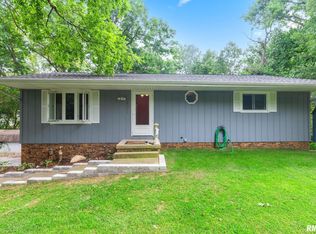
- $357,1003 bd2 ba2.7k sqft507 Whispering Oaks Dr, Groveland, IL 61535Off Market
- $250,5003 bd2 ba1.4k sqft513 Whispering Oaks Dr, Groveland, IL 61535Off Market
- $400,8004 bd4 ba3.2k sqft362 Norman Dr, Groveland, IL 61535Off Market
- $344,7004 bd4 ba2.3k sqft427 Norman Dr, Groveland, IL 61535Off Market
Nearby schools
GreatSchools rating
- NAMorton AcademyGrades: K-12Distance: 4 mi
Schools provided by the listing agent
- Middle: Morton Jr. High
- High: Morton
Source: RMLS Alliance as distributed by MLS GRID. This data may not be complete. We recommend contacting the local school district to confirm school assignments for this home.


Get pre-qualified for a loan
At Zillow Home Loans, we can pre-qualify you in as little as 5 minutes with no impact to your credit score.An equal housing lender. NMLS #10287.
Sell for more on Zillow
Get a Zillow Showcase℠ listing at no additional cost and you could sell for .
$315,000
2% more
+$6,300
With Zillow Showcase(estimated)
$321,300
- Illinois
- Tazewell County
- Groveland
- 61535
- 375 Norman Dr
Nearby cities
Nearby zip codes
Other Groveland Topics
