Discover a remarkable opportunity to own a home in Erwin, nestled on three and a half expansive acres of picturesque land. This well-constructed property is a blank canvas, ready for you to infuse your personal touches and truly make it your own.
As you step outside, you'll be greeted by a beautifully landscaped yard, adorned with flowering mature trees and a tranquil fish pond, providing a perfect backdrop for relaxation and outdoor activities.
This spacious three-bedroom, three-bathroom home is designed for both comfort and entertainment. Enter through the back deck via a sliding glass door, leading into the kitchen--a perfect setup for summer barbecues with friends and family. For more formal gatherings, the dining room offers an inviting space to share meals and memories.
In the winter months, enjoy the warmth and ambiance of a wood-burning stove located in the basement or cozy up by the brick fireplace in the living room. On rainy days, find solace in the enclosed porch, a perfect hideaway to unwind.
The basement also features a drive-in garage and presents an exciting opportunity for additional living space. With the potential to create a separate apartment that includes its own entrance and patio area, it can serve as a living room, flexible space, storage, or even a workshop adjacent to the garage.
The property is within walking distance to the high school and the middle school.
This property is being sold ''as is'' as part of an estate sale, and the owners are eager to see all offers. Interested buyers and agents are encouraged to verify all information provided.
Don't miss out on the chance to make this beautiful house your home.
Sold for $260,000
$260,000
375 Okolona Dr, Erwin, TN 37650
3beds
1,895sqft
Single Family Residence, Residential
Built in 1968
3.6 Acres Lot
$-- Zestimate®
$137/sqft
$2,274 Estimated rent
Home value
Not available
Estimated sales range
Not available
$2,274/mo
Zestimate® history
Owner options
List your home for rent
$2,274/mo
Rent Zestimate®
Find your next renter with Zillow Rental Manager. Plus, with online applications, you can quickly screen prospective tenants – for free.
$2,274/mo
Rent Zestimate®
Refinance and save
$1,546/mo
Est. payment
Refinancing to a lower rate could help reduce your monthly payments and save thousands over the life of the loan.
$1,546/mo
Est. payment
Explore your selling options
Work with a Zillow partner agent
Leverage their expertise and Zillow's premium Showcase listings to get your home seen by more buyers.
Get startedList with your own agent
Get your home in front of millions of buyers by listing it on Zillow.
Learn how to do itSell it yourself
Take full control of how buyers see your home on Zillow by listing For Sale by Owner (FSBO).
List your homeWhat's special
Tranquil fish pondFlowering mature treesBeautifully landscaped yardSpacious three-bedroom three-bathroom home
Zillow last checked:
Listing updated:
Listed by:
Jenna Galloway 423-741-9264,
Hurd Realty, LLC
Bought with:
Chelsea Saults, 343589
Selling Stateline Real Estate Group
Source: TVRMLS,MLS#: 9993784
Facts & features
Interior
Bedrooms & bathrooms
- Bedrooms: 3
- Bathrooms: 3
- Full bathrooms: 3
Heating
- Central, Fireplace(s), Wood, Wood Stove
Cooling
- Central Air
Appliances
- Included: Dishwasher, Electric Range, Refrigerator
- Laundry: Electric Dryer Hookup, Washer Hookup
Features
- Entrance Foyer, Kitchen/Dining Combo, Soaking Tub
- Flooring: Carpet, Hardwood, Laminate
- Doors: Levered or Graspable Door Handles, Sliding Doors
- Windows: Insulated Windows
- Basement: Concrete,Garage Door,Heated,Interior Entry,Partial Cool,Partially Finished,Walk-Out Access,Workshop
- Number of fireplaces: 2
- Fireplace features: Brick, Living Room, Recreation Room
Interior area
- Total structure area: 2,809
- Total interior livable area: 1,895 sqft
- Finished area below ground: 167
Property
Parking
- Total spaces: 2
- Parking features: Asphalt, Attached, Garage Door Opener
- Attached garage spaces: 2
Features
- Levels: Two,Split Level
- Stories: 2
- Patio & porch: Back, Deck, Enclosed, Front Patio
- Exterior features: Balcony
- Has spa: Yes
- Spa features: Bath
Lot
- Size: 3.6 Acres
- Dimensions: 604 x 212
- Topography: Flood Zone, Level, Mountainous, Part Wooded
Details
- Additional structures: Garage(s)
- Parcel number: 031f D 00300 000
- Zoning: R 1
Construction
Type & style
- Home type: SingleFamily
- Property subtype: Single Family Residence, Residential
Materials
- Brick, Vinyl Siding
- Foundation: Block
- Roof: Shingle
Condition
- Fixer
- New construction: No
- Year built: 1968
Utilities & green energy
- Sewer: Septic Tank
- Water: Public
Community & HOA
Community
- Subdivision: Not In Subdivision
HOA
- Has HOA: No
- Amenities included: Landscaping
Location
- Region: Erwin
Financial & listing details
- Price per square foot: $137/sqft
- Date on market: 4/13/2026
- Listing terms: Cash,FHA,THDA,USDA Loan,VA Loan
Price history
| Date | Event | Price |
|---|---|---|
| 7/24/2026 | Sold | $260,000-13%$137/sqft |
Source: TVRMLS #9993784 Report a problem | ||
| 7/9/2026 | Pending sale | $299,000$158/sqft |
Source: TVRMLS #9993784 Report a problem | ||
| 6/21/2026 | Price change | $299,000-20.3%$158/sqft |
Source: TVRMLS #9993784 Report a problem | ||
| 5/3/2026 | Price change | $375,000-6.3%$198/sqft |
Source: TVRMLS #9993784 Report a problem | ||
| 4/13/2026 | Listed for sale | $400,000$211/sqft |
Source: TVRMLS #9993784 Report a problem | ||
Public tax history
Tax history is unavailable.
Neighborhood: 37650
Nearby homes
- $347,4004 bd3 ba2.1k sqft375 Okalona Dr, Erwin, TN 37650Off Market
- $30,9000.674 Acres803 Tennessee Rd, Erwin, TN 37650Off Market
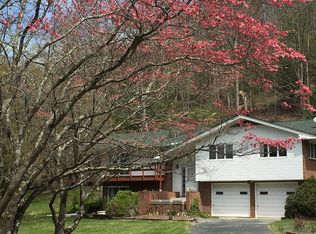
- $311,300-- bd1 ba1.6k sqft351 Okalona Dr, Erwin, TN 37650Off Market
- $286,7003 bd2 ba1.8k sqft351 Okolona Dr, Erwin, TN 37650Off Market
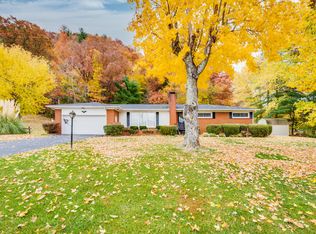
- $67,100-- bd1 ba720 sqft1105 Martins Creek Rd, Erwin, TN 37650Off Market
- $7,600-- bd-- ba-- sqft1101 Martins Creek Rd, Erwin, TN 37650Off Market
- $108,800-- bd-- ba1.6k sqft361 Okalona Dr, Erwin, TN 37650Off Market
- $204,400-- bd2 ba2k sqft1107 Martins Creek Rd, Erwin, TN 37650Off Market
Nearby schools
GreatSchools rating
- 6/10Love Chapel Elementary SchoolGrades: K-5Distance: 0.4 mi
- 7/10Unicoi County Middle SchoolGrades: 6-8Distance: 0.4 mi
- 6/10Unicoi County High SchoolGrades: 9-12Distance: 0.3 mi
Schools provided by the listing agent
- Elementary: Love Chapel
- Middle: Unicoi Co
- High: Unicoi Co
Source: TVRMLS. This data may not be complete. We recommend contacting the local school district to confirm school assignments for this home.


Get pre-qualified for a loan
At Zillow Home Loans, we can pre-qualify you in as little as 5 minutes with no impact to your credit score.An equal housing lender. NMLS #10287.
- Tennessee
- Unicoi County
- Erwin
- 37650
- 375 Okolona Dr
Nearby cities
Nearby neighborhoods
Nearby zip codes
Other Erwin Topics
