Welcome to 375 Park Avenue, a rare opportunity to own a stately 5-bedroom, 4-bathroom Victorian-style residence nestled in the heart of Highland Park. Set on a beautifully landscaped 0.19-acre lot, this timeless home offers over 2,700 square feet of finished living space, plus a massive 3-car detached garage with soaring ceilings-ideal for a car enthusiast, workshop, or future coach house addition. Built in 1920, the property sits just minutes from Lake Michigan, downtown Highland Park, Sunset Woods Park, the Metra station, Ravinia Festival, and acclaimed District 112/113 schools. This is truly one of the most walkable and sought-after neighborhoods in Highland Park, offering both historic charm and unmatched convenience. From the moment you arrive, the home's classic curb appeal and recently refreshed landscaping make an impression. A large front porch and elegant architectural lines reflect the charm of a bygone era, while mature trees and a fenced backyard offer privacy and green space. Inside, the main level greets you with tall ceilings, rich original woodwork, hardwood floors, oversized windows, and intricate trim details that speak to the home's heritage. A spacious foyer opens to a formal living room with decorative fireplace, an expansive formal dining room, a bright front parlor/sunroom, and a full main-level bathroom. The rear family room and generously sized kitchen offer everyday functionality and flow seamlessly into the backyard for indoor-outdoor living. Upstairs, you'll find five true bedrooms, each with hardwood flooring and ample closet space. The primary suite is spacious and includes a full private bathroom. Two additional full baths on the upper level provide convenience for families or guests. All bathrooms have been updated over time with neutral finishes, but still leave room for customization. The unfinished attic offers even more space for potential expansion-perfect for a home office, creative studio, or future lofted retreat. The full basement, accessible from the rear staircase, provides flexible space for recreation, storage, or future finishing. The home's mechanical systems appear functional, and there is visible evidence of recent upgrades in parts of the interior, but additional cosmetic and structural repairs are recommended to fully modernize and maximize value. The exterior, while recently cleared and cleaned, is in need of paint, siding repairs, and trim restoration. There is visible wear from age, but the structure itself appears sound. This home is ideal for an owner-occupant ready to invest in updates or for a seasoned rehabber looking to restore and resell a property in one of the most desirable pockets of Highland Park. With strong resale comparables nearby, particularly for move-in-ready historic homes, the potential here is significant. The location is unbeatable: steps from Green Bay Road, downtown shops and restaurants, the public library, lakefront trails, and commuter rail. Top-rated Indian Trail Elementary and Highland Park High School serve the area, and year-round community events make this a vibrant place to live. Whether you're drawn by the architecture, the space, or the location, 375 Park Avenue offers the rare chance to own a piece of Highland Park history and shape it into your forever home. Properties with this combination of size, location, and potential do not come along often. Don't miss the virtual tour for a complete walkthrough of this special offering.
Closed
$753,864
375 Park Ave, Highland Park, IL 60035
5beds
2,715sqft
Single Family Residence
Built in 1924
7,405 Square Feet Lot
$768,600 Zestimate®
$278/sqft
$5,325 Estimated rent
Home value
$768,600
$699,000 - $845,000
$5,325/mo
Zestimate® history
Owner options
List your home for rent
$5,325/mo
Rent Zestimate®
Find your next renter with Zillow Rental Manager. Plus, with online applications, you can quickly screen prospective tenants – for free.
$5,325/mo
Rent Zestimate®
Refinance and save
$5,733/mo
Est. payment
Refinancing to a lower rate could help reduce your monthly payments and save thousands over the life of the loan.
$5,733/mo
Est. payment
Explore your selling options
Work with a Zillow partner agent
Leverage their expertise and Zillow's premium Showcase listings to get your home seen by more buyers.
Get startedList with your own agent
Get your home in front of millions of buyers by listing it on Zillow.
Learn how to do itSell it yourself
Take full control of how buyers see your home on Zillow by listing For Sale by Owner (FSBO).
List your homeWhat's special
Classic curb appealTall ceilingsElegant architectural linesMature treesRecently refreshed landscapingRich original woodworkOversized windows
Zillow last checked:
Listing updated:
Listed by:
Fernando Godoy, ABR,CSC,PSA,RENE,SFR,SRS (773)613-9900,
eXp Realty
Bought with:
Iwona Jankowska, ABR
HomeSmart Connect LLC
Source: MRED as distributed by MLS GRID,MLS#: 12549585
Facts & features
Interior
Bedrooms & bathrooms
- Bedrooms: 5
- Bathrooms: 4
- Full bathrooms: 4
Rooms
- Room types: Bedroom 5, Breakfast Room, Office, Sewing Room, Family Room, Foyer, Storage, Walk In Closet
Primary bedroom
- Features: Flooring (Carpet), Bathroom (Full, Double Sink, Whirlpool & Sep Shwr)
- Level: Second
- Area: 234 Square Feet
- Dimensions: 18X13
Bedroom 2
- Features: Flooring (Carpet)
- Level: Second
- Area: 176 Square Feet
- Dimensions: 16X11
Bedroom 3
- Features: Flooring (Carpet)
- Level: Second
- Area: 144 Square Feet
- Dimensions: 12X12
Bedroom 4
- Features: Flooring (Carpet)
- Level: Second
- Area: 135 Square Feet
- Dimensions: 15X9
Bedroom 5
- Features: Flooring (Carpet)
- Level: Second
- Area: 225 Square Feet
- Dimensions: 15X15
Breakfast room
- Features: Flooring (Hardwood)
- Level: Main
- Area: 120 Square Feet
- Dimensions: 12X10
Dining room
- Features: Flooring (Hardwood)
- Level: Main
- Area: 176 Square Feet
- Dimensions: 16X11
Family room
- Features: Flooring (Hardwood)
- Level: Main
- Area: 240 Square Feet
- Dimensions: 16X15
Other
- Features: Flooring (Carpet)
- Level: Basement
- Area: 210 Square Feet
- Dimensions: 15X14
Foyer
- Features: Flooring (Hardwood)
- Level: Main
- Area: 64 Square Feet
- Dimensions: 8X8
Kitchen
- Features: Kitchen (Eating Area-Breakfast Bar, Breakfast Room), Flooring (Hardwood)
- Level: Main
- Area: 165 Square Feet
- Dimensions: 15X11
Laundry
- Level: Basement
- Area: 255 Square Feet
- Dimensions: 17X15
Living room
- Features: Flooring (Hardwood)
- Level: Main
- Area: 270 Square Feet
- Dimensions: 18X15
Office
- Features: Flooring (Carpet)
- Level: Second
- Area: 120 Square Feet
- Dimensions: 12X10
Other
- Features: Flooring (Carpet)
- Level: Basement
- Area: 66 Square Feet
- Dimensions: 11X6
Storage
- Level: Basement
- Area: 180 Square Feet
- Dimensions: 15X12
Walk in closet
- Features: Flooring (Carpet)
- Level: Second
- Area: 12 Square Feet
- Dimensions: 3X4
Heating
- Natural Gas
Cooling
- Central Air
Appliances
- Included: Range, Microwave, Dishwasher, Refrigerator, Disposal
- Laundry: Gas Dryer Hookup, Sink
Features
- Flooring: Hardwood
- Basement: Finished,Full,Walk-Out Access
- Attic: Unfinished
- Number of fireplaces: 1
- Fireplace features: Wood Burning, Living Room
Interior area
- Total structure area: 3,944
- Total interior livable area: 2,715 sqft
- Finished area below ground: 1,229
Property
Parking
- Total spaces: 4
- Parking features: Concrete, Yes, Garage Owned, Detached, Alley Access, Owned, Garage
- Garage spaces: 3
Accessibility
- Accessibility features: No Disability Access
Features
- Stories: 2
- Patio & porch: Deck
- Fencing: Fenced
Lot
- Size: 7,405 Square Feet
- Dimensions: 50 x 153
Details
- Additional structures: None
- Parcel number: 16234020050000
- Special conditions: Real Estate Owned
- Other equipment: Ceiling Fan(s), Sump Pump
Construction
Type & style
- Home type: SingleFamily
- Architectural style: Victorian
- Property subtype: Single Family Residence
Materials
- Cedar
- Foundation: Concrete Perimeter
- Roof: Asphalt
Condition
- New construction: No
- Year built: 1924
Utilities & green energy
- Electric: 200+ Amp Service
- Sewer: Public Sewer
- Water: Lake Michigan, Public
Community & HOA
Community
- Features: Sidewalks, Street Lights, Street Paved
- Security: Carbon Monoxide Detector(s)
HOA
- Services included: None
Location
- Region: Highland Park
Financial & listing details
- Price per square foot: $278/sqft
- Tax assessed value: $590,315
- Annual tax amount: $15,882
- Date on market: 1/17/2026
- Listing terms: Conventional
- Ownership: Fee Simple
Price history
| Date | Event | Price |
|---|---|---|
| 4/17/2026 | Sold | $753,864-3.4%$278/sqft |
Source:  MRED as distributed by MLS GRID #12549585 Report a problem MRED as distributed by MLS GRID #12549585 Report a problem | ||
| 4/14/2026 | Pending sale | $780,000$287/sqft |
Source: eXp Realty #12549585 Report a problem | ||
| 3/16/2026 | Contingent | $780,000$287/sqft |
Source: eXp Realty #12549585 Report a problem | ||
| 2/13/2026 | Price change | $780,000-2.5%$287/sqft |
Source: eXp Realty #12549585 Report a problem | ||
| 1/17/2026 | Listed for sale | $800,000+30.4%$295/sqft |
Source: eXp Realty #12549585 Report a problem | ||
| 7/11/2000 | Sold | $613,500+32.5%$226/sqft |
Source: Public Record Report a problem | ||
| 12/8/1995 | Sold | $463,000-7.2%$171/sqft |
Source: Public Record Report a problem | ||
| 6/21/1994 | Sold | $499,000$184/sqft |
Source: Public Record Report a problem | ||
Public tax history
| Year | Property taxes | Tax assessment |
|---|---|---|
| 2024 | $15,892 +7% | $208,695 +6.1% |
| 2023 | $14,856 -2.1% | $196,752 +10.9% |
| 2022 | $15,168 +8.5% | $177,350 +1.7% |
| 2021 | $13,977 +3.3% | $174,434 +3.4% |
| 2020 | $13,525 +3.5% | $168,617 +0.5% |
| 2019 | $13,070 -4.3% | $167,828 -10.8% |
| 2018 | $13,660 | $188,153 +0.6% |
| 2017 | $13,660 +7.1% | $187,068 +5% |
| 2016 | $12,749 +2.6% | $178,092 +7.6% |
| 2015 | $12,428 +1.6% | $165,467 +6.5% |
| 2014 | $12,229 +2.8% | $155,325 -0.6% |
| 2012 | $11,899 -10.8% | $156,231 -15.4% |
| 2011 | $13,338 +0.1% | $184,628 -11.5% |
| 2010 | $13,324 +2.6% | $208,587 -5.6% |
| 2009 | $12,985 +2.9% | $221,054 -1% |
| 2008 | $12,621 +7.8% | $223,287 +4.7% |
| 2006 | $11,711 -7.5% | $213,162 |
| 2005 | $12,658 +0.6% | -- |
| 2004 | $12,579 +5.7% | -- |
| 2003 | $11,903 +63.8% | -- |
| 2002 | $7,266 +1.5% | -- |
| 2001 | $7,160 -24.7% | $108,714 -19.5% |
| 2000 | $9,514 | $135,032 |
Find assessor info on the county website
Neighborhood: 60035
Nearby homes
- $768,7004 bd2 ba2.1k sqft365 Park Ave, Highland Park, IL 60035Off Market
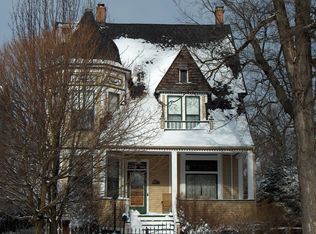
- $850,0004 bd3 ba2.1k sqft385 Park Ave, Highland Park, IL 60035Sold
- $803,500-- bd2 ba2.6k sqft357 Park Ave, Highland Park, IL 60035Off Market
- $246,7002 bd1 ba1k sqft391 Park Ave APT 101, Highland Park, IL 60035Off Market

- $229,0002 bd1 ba1k sqft391 Park Ave APT 102, Highland Park, IL 60035Sold
- $110,0002 bd1 ba1k sqft391 Park Ave APT 103, Highland Park, IL 60035Sold
- $227,6002 bd1 ba1k sqft401 Park Ave APT 104, Highland Park, IL 60035Off Market
- $251,8002 bd1 ba1k sqft401 Park Ave APT 105, Highland Park, IL 60035Off Market
Nearby schools
GreatSchools rating
- 8/10Indian Trail Elementary SchoolGrades: K-5Distance: 0.2 mi
- 9/10Edgewood Middle SchoolGrades: 6-8Distance: 1.4 mi
- 9/10Highland Park High SchoolGrades: 9-12Distance: 0.4 mi
Schools provided by the listing agent
- High: Highland Park High School
- District: 112
Source: MRED as distributed by MLS GRID. This data may not be complete. We recommend contacting the local school district to confirm school assignments for this home.
Get a cash offer in 3 minutes
Find out how much your home could sell for in as little as 3 minutes with a no-obligation cash offer.
Estimated market value
$768,600
Get a cash offer in 3 minutes
Find out how much your home could sell for in as little as 3 minutes with a no-obligation cash offer.
Estimated market value
$768,600
- Illinois
- Lake County
- Highland Park
- 60035
- 375 Park Ave
Nearby cities
Nearby zip codes
Other Highland Park Topics
