Welcome to peaceful waterfront living in the desirable Placid Lakes community. This well-maintained canal-front home offers direct access to Lake June and features a thoughtfully designed split floor plan that is both inviting and functional.
Upon entry, a formal dining room welcomes you at the front of the home and flows seamlessly into the main living area, creating an open and connected layout ideal for everyday living and entertaining. The kitchen is conveniently positioned just off the living space and features solid wood cabinetry, granite countertops, a tile backsplash, and updated appliances. A breakfast nook is tucked between the kitchen and the privately located primary suite. The primary suite offers a walk-in closet, dual vanities, and a walk-in shower. On the opposite side of the home, a private guest wing includes two guest bedrooms and a full bathroom with a bathtub, separated by a pocket door for added privacy. Extending from the main living area, a spacious screened porch with vinyl windows provides comfortable year-round enjoyment while offering protection from outdoor elements. This light-filled space captures canal views and provides direct access to Lake June. Additional features include a 25kW whole-house generator with a 500-gallon propane tank. The home also includes a detached two-car garage of approximately 864 square feet and a private well-fed sprinkler system.
The interior of the home has been recently painted, creating a fresh, clean feel throughout. Fully functioning solar panels significantly reduce monthly electric costs, with seller-reported average electric bills of approximately $35 or less per month.
This canal-front residence offering direct access to Lake June, designed for relaxed Florida living. This home offers long-term value, durability, and peace of mind.
Sold for $435,900
$435,900
375 Parker St NE, Lake Placid, FL 33852
3beds
1,625sqft
Single Family Residence
Built in 2009
0.35 Acres Lot
$417,800 Zestimate®
$268/sqft
$1,952 Estimated rent
Home value
$417,800
$397,000 - $439,000
$1,952/mo
Zestimate® history
Owner options
List your home for rent
$1,952/mo
Rent Zestimate®
Find your next renter with Zillow Rental Manager. Plus, with online applications, you can quickly screen prospective tenants – for free.
$1,952/mo
Rent Zestimate®
Refinance and save
$2,879/mo
Est. payment
Refinancing to a lower rate could help reduce your monthly payments and save thousands over the life of the loan.
$2,879/mo
Est. payment
Explore your selling options
Work with a Zillow partner agent
Leverage their expertise and Zillow's premium Showcase listings to get your home seen by more buyers.
Get startedList with your own agent
Get your home in front of millions of buyers by listing it on Zillow.
Learn how to do itSell it yourself
Take full control of how buyers see your home on Zillow by listing For Sale by Owner (FSBO).
List your homeWhat's special
Granite countertopsCaptures canal viewsUpdated appliancesBreakfast nookPrivate well-fed sprinkler systemPrivately located primary suiteWell-maintained canal-front home
Zillow last checked:
Listing updated:
Listed by:
Cheryl Brantley,
BRANTLEY PROPERTIES INC.,
Sydney E Gibbs,
BRANTLEY PROPERTIES INC.
Bought with:
Cheryl Brantley, 435977
BRANTLEY PROPERTIES INC.
Source: HFMLS,MLS#: 321450Originating MLS: Heartland Association Of Realtors
Facts & features
Interior
Bedrooms & bathrooms
- Bedrooms: 3
- Bathrooms: 2
- Full bathrooms: 2
Primary bedroom
- Dimensions: 13 x 14
Bedroom 2
- Dimensions: 11 x 13
Bedroom 3
- Dimensions: 11 x 13
Primary bathroom
- Dimensions: 11 x 12
Bathroom 2
- Dimensions: 7 x 7
Breakfast room nook
- Dimensions: 13 x 13
Dining room
- Dimensions: 13 x 12
Garage
- Dimensions: 27 x 32
Kitchen
- Dimensions: 13 x 10
Living room
- Dimensions: 14 x 14
Porch
- Dimensions: 38 x 21
Heating
- Central, Electric
Cooling
- Central Air, Electric
Appliances
- Included: Dishwasher, Microwave, Oven, Range, Refrigerator
Features
- Ceiling Fan(s), Window Treatments, Split Bedrooms
- Flooring: Carpet, Plank, Tile, Vinyl
- Windows: Other, See Remarks, Blinds
Interior area
- Total structure area: 3,188
- Total interior livable area: 1,625 sqft
Property
Parking
- Parking features: Assigned, Detached, Garage, Three or more Spaces, Garage Door Opener
- Garage spaces: 3
Features
- Levels: One
- Stories: 1
- Patio & porch: Rear Porch, Enclosed
- Pool features: None
- Has view: Yes
- View description: Canal
- Has water view: Yes
- Water view: Canal
- Waterfront features: Bulkhead, Seawall
- Body of water: June
- Frontage type: Canal
- Frontage length: 119
Lot
- Size: 0.35 Acres
Details
- Additional parcels included: ,,
- Parcel number: C14372907107600410
- Zoning description: RA1
- Special conditions: None
Construction
Type & style
- Home type: SingleFamily
- Architectural style: One Story
- Property subtype: Single Family Residence
Materials
- Block, Concrete, Stucco
- Roof: Shingle
Condition
- Resale
- Year built: 2009
Utilities & green energy
- Electric: Generator
- Sewer: None, Septic Tank
- Water: Public
- Utilities for property: Sewer Not Available
Community & HOA
Community
- Features: Water Sports
- Subdivision: Placid Lakes
HOA
- Has HOA: No
- Amenities included: Powered Boats Allowed
Location
- Region: Lake Placid
Financial & listing details
- Price per square foot: $268/sqft
- Tax assessed value: $426,444
- Annual tax amount: $2,525
- Date on market: 1/9/2026
- Cumulative days on market: 38 days
- Listing agreement: Exclusive Right To Sell
- Listing terms: Cash,Conventional,FHA,VA Loan
- Road surface type: Paved
Price history
| Date | Event | Price |
|---|---|---|
| 3/27/2026 | Sold | $435,900$268/sqft |
Source: HFMLS #321450 Report a problem | ||
| 2/16/2026 | Pending sale | $435,900$268/sqft |
Source: HFMLS #321450 Report a problem | ||
| 2/3/2026 | Price change | $435,900-12.6%$268/sqft |
Source: HFMLS #321450 Report a problem | ||
| 1/9/2026 | Listed for sale | $499,000$307/sqft |
Source: HFMLS #321450 Report a problem | ||
Public tax history
| Year | Property taxes | Tax assessment |
|---|---|---|
| 2025 | $2,620 +3.8% | $198,170 +2.9% |
| 2024 | $2,525 +3.3% | $192,585 +3% |
| 2023 | $2,446 +2.4% | $186,976 +3% |
| 2022 | $2,387 -0.8% | $181,530 +3% |
| 2021 | $2,407 +2.2% | $176,243 +1.4% |
| 2020 | $2,355 | $173,810 +2.3% |
| 2019 | $2,355 +2.6% | $169,902 +5.3% |
| 2018 | $2,295 +5.5% | $161,317 +2.1% |
| 2017 | $2,174 +5% | $157,999 +2.1% |
| 2016 | $2,070 -0.3% | $154,749 +0.7% |
| 2015 | $2,076 +1.4% | $153,673 |
| 2014 | $2,047 | -- |
| 2013 | -- | -- |
| 2012 | -- | -- |
| 2011 | -- | -- |
| 2010 | -- | -- |
| 2009 | -- | -- |
| 2005 | -- | -- |
| 2004 | -- | -- |
| 2003 | -- | -- |
| 2002 | -- | -- |
| 2001 | -- | -- |
| 2000 | -- | -- |
Find assessor info on the county website
Neighborhood: 33852
Nearby homes
- $36,450-- bd-- ba-- sqft373 Parker St NE, Lake Placid, FL 33852Off Market
- $27,33810,105 sqft371 Parker St NE, Lake Placid, FL 33852Off Market
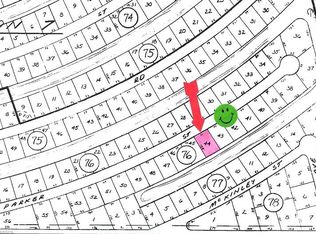
- $682,9004 bd3 ba3.1k sqft374 Parker St NE, Lake Placid, FL 33852For Sale

- $39,00010,123 sqft369 Parker St NE, Lake Placid, FL 33852Sold
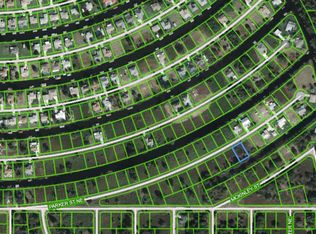
- $12,1501 bd1 ba797 sqft376 Parker St NE, Lake Placid, FL 33852Off Market
- $625,0003 bd3 ba2.2k sqft372 Parker St NE, Lake Placid, FL 33852Sold
- $330,5003 bd2 ba1.7k sqft379 Parker St NE, Lake Placid, FL 33852Off Market
- $75,00010,018 sqft378 Parker St NE, Lake Placid, FL 33852Lot/Land
Nearby schools
GreatSchools rating
- 9/10Lake Placid Elementary SchoolGrades: PK-5Distance: 2.1 mi
- 4/10Lake Placid Middle SchoolGrades: 6-8Distance: 2.1 mi
- 4/10Lake Placid High SchoolGrades: PK,9-12Distance: 2 mi
Schools provided by the listing agent
- Elementary: Lake Country Elementary
- Middle: Lake Placid Middle
- High: Lake Placid High
Source: HFMLS. This data may not be complete. We recommend contacting the local school district to confirm school assignments for this home.


Get pre-qualified for a loan
At Zillow Home Loans, we can pre-qualify you in as little as 5 minutes with no impact to your credit score.An equal housing lender. NMLS #10287.
- Florida
- Highlands County
- Lake Placid
- 33852
- 375 Parker St NE
