****BACK ON THE MARKET and PRICE IMPROVEMENT*** Beautiful, Clean One-Story home in an established neighborhood close to highways, schools, shopping, and park. The home features new Honeycomb Ventilation Siding to help breathing and mold. The family room impresses with luxury vinyl floors (2022), decorative wood-burning fireplace and an open floor plan perfect for family fun and entertaining. The owner's suite is a sanctuary of comfort with a walk-in closet, offering an en suite bathroom with a large shower. The kitchen boasts a breakfast nook, walk-in pantry, and new dishwasher. HVAC replaced 2023 and Bathroom redone 2022. Step outside to the private yard where you can enjoy outdoor living at its finest. Whether grilling up a meal or simply unwinding and relaxing, this space provides the perfect retreat.
Sold
Price Unknown
375 Parkview Dr, Duncanville, TX 75137
3beds
1,450sqft
Single Family Residence
Built in 1971
7,492 Square Feet Lot
$238,500 Zestimate®
$--/sqft
$1,943 Estimated rent
Home value
$238,500
$219,000 - $258,000
$1,943/mo
Zestimate® history
Owner options
List your home for rent
$1,943/mo
Rent Zestimate®
Find your next renter with Zillow Rental Manager. Plus, with online applications, you can quickly screen prospective tenants – for free.
$1,943/mo
Rent Zestimate®
Refinance and save
Refinancing to a lower rate could help reduce your monthly payments and save thousands over the life of the loan.
Explore your selling options
Work with a Zillow partner agent
Leverage their expertise and Zillow's premium Showcase listings to get your home seen by more buyers.
Get startedList with your own agent
Get your home in front of millions of buyers by listing it on Zillow.
Learn how to do itSell it yourself
Take full control of how buyers see your home on Zillow by listing For Sale by Owner (FSBO).
List your homeWhat's special
Open floor planPrivate yardHvac replacedLuxury vinyl floorsWalk-in pantryBreakfast nookNew honeycomb ventilation siding
Zillow last checked:
Listing updated:
Listed by:
Marcus Texada 0656639 469-299-8310,
Brawn Sterling Real Estate 469-299-8310
Bought with:
Non-Mls Member
NON MLS
Source: NTREIS,MLS#: 20400395
Facts & features
Interior
Bedrooms & bathrooms
- Bedrooms: 3
- Bathrooms: 2
- Full bathrooms: 2
Primary bedroom
- Features: En Suite Bathroom, Separate Shower, Walk-In Closet(s)
- Level: First
- Dimensions: 15 x 12
Bedroom
- Level: First
- Dimensions: 10 x 10
Bedroom
- Level: First
- Dimensions: 10 x 10
Breakfast room nook
- Level: First
- Dimensions: 12 x 7
Family room
- Features: Ceiling Fan(s), Fireplace
- Level: First
- Dimensions: 19 x 13
Kitchen
- Features: Galley Kitchen, Walk-In Pantry
- Level: First
- Dimensions: 11 x 7
Living room
- Features: Ceiling Fan(s)
- Level: First
- Dimensions: 12 x 10
Heating
- Central, Electric, ENERGY STAR Qualified Equipment, Fireplace(s)
Cooling
- Central Air, Ceiling Fan(s), ENERGY STAR Qualified Equipment
Appliances
- Included: Dishwasher, Electric Range, Disposal
- Laundry: Washer Hookup, Electric Dryer Hookup, Laundry in Utility Room
Features
- Decorative/Designer Lighting Fixtures, High Speed Internet, Open Floorplan, Cable TV, Walk-In Closet(s)
- Flooring: Luxury Vinyl Plank, Tile
- Windows: Window Coverings
- Has basement: No
- Number of fireplaces: 1
- Fireplace features: Decorative, Family Room, Wood Burning
Interior area
- Total interior livable area: 1,450 sqft
Property
Parking
- Total spaces: 2
- Parking features: Door-Multi, Garage Faces Front, Garage
- Attached garage spaces: 2
Features
- Levels: One
- Stories: 1
- Exterior features: Private Yard, Rain Gutters
- Pool features: None
- Fencing: Chain Link,Wood
Lot
- Size: 7,492 Square Feet
- Features: Back Yard, Interior Lot, Lawn, Landscaped, Subdivision, Few Trees
Details
- Parcel number: 22127500010150000
Construction
Type & style
- Home type: SingleFamily
- Architectural style: Traditional,Detached
- Property subtype: Single Family Residence
Materials
- Brick
- Foundation: Slab
- Roof: Composition
Condition
- Year built: 1971
Utilities & green energy
- Sewer: Public Sewer
- Water: Public
- Utilities for property: Sewer Available, Water Available, Cable Available
Green energy
- Energy efficient items: HVAC
- Water conservation: Low-Flow Fixtures
Community & HOA
Community
- Features: Curbs
- Subdivision: River Oaks Add
HOA
- Has HOA: No
Location
- Region: Duncanville
Financial & listing details
- Tax assessed value: $255,500
- Annual tax amount: $5,185
- Date on market: 8/17/2023
- Cumulative days on market: 44 days
- Listing terms: Cash,Conventional,FHA,VA Loan
Price history
| Date | Event | Price |
|---|---|---|
| 12/13/2023 | Sold | -- |
Source: NTREIS #20400395 Report a problem | ||
| 11/19/2023 | Pending sale | $250,000$172/sqft |
Source: NTREIS #20400395 Report a problem | ||
| 11/10/2023 | Price change | $250,000-7.4%$172/sqft |
Source: NTREIS #20400395 Report a problem | ||
| 9/21/2023 | Pending sale | $269,900$186/sqft |
Source: NTREIS #20400395 Report a problem | ||
| 9/6/2023 | Price change | $269,900-1.9%$186/sqft |
Source: NTREIS #20400395 Report a problem | ||
| 8/17/2023 | Listed for sale | $275,000+57.2%$190/sqft |
Source: NTREIS #20400395 Report a problem | ||
| 5/20/2020 | Listing removed | $174,900$121/sqft |
Source: CENTURY 21 Judge Fite Co. #14301927 Report a problem | ||
| 5/20/2020 | Listed for sale | $174,900$121/sqft |
Source: CENTURY 21 Judge Fite Co. #14301927 Report a problem | ||
| 5/19/2020 | Sold | -- |
Source: Agent Provided Report a problem | ||
| 4/25/2020 | Pending sale | $174,900$121/sqft |
Source: CENTURY 21 Judge Fite Co. #14301927 Report a problem | ||
| 3/12/2020 | Listed for sale | $174,900+109.2%$121/sqft |
Source: CENTURY 21 Judge Fite Co. #14301927 Report a problem | ||
| 10/10/2012 | Listing removed | $83,600$58/sqft |
Source: Ebby Halliday Realtors #11831122 Report a problem | ||
| 9/2/2012 | Listed for sale | $83,600$58/sqft |
Source: Ebby Halliday Realtors #11831122 Report a problem | ||
| 8/13/2007 | Sold | -- |
Source: Public Record Report a problem | ||
Public tax history
| Year | Property taxes | Tax assessment |
|---|---|---|
| 2025 | $5,723 -0.6% | $255,500 |
| 2024 | $5,758 +66.6% | $255,500 +21.9% |
| 2023 | $3,457 -16.4% | $209,680 |
| 2022 | $4,134 -0.1% | $209,680 +17.8% |
| 2021 | $4,138 -14.7% | $178,020 |
| 2020 | $4,850 +61.7% | $178,020 |
| 2019 | $2,999 +7.1% | $178,020 +28.9% |
| 2018 | $2,800 +11% | $138,070 +15.6% |
| 2017 | $2,522 +11.8% | $119,460 +22.5% |
| 2016 | $2,257 +19.6% | $97,490 +9.1% |
| 2015 | $1,887 | $89,370 +6.1% |
| 2014 | $1,887 | $84,200 |
| 2013 | -- | -- |
| 2012 | -- | -- |
| 2011 | -- | -- |
| 2010 | -- | -- |
| 2009 | -- | -- |
| 2008 | -- | -- |
| 2007 | -- | -- |
| 2005 | -- | -- |
| 2004 | -- | -- |
| 2003 | -- | -- |
| 2002 | -- | -- |
| 2001 | -- | -- |
Find assessor info on the county website
Neighborhood: River Oaks
Nearby homes
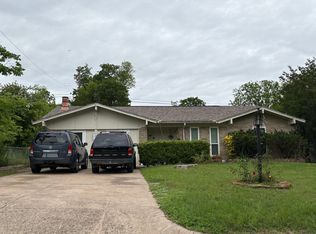
- $259,8003 bd2 ba1.7k sqft379 Parkview Dr, Duncanville, TX 75137Off Market
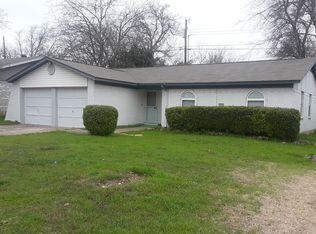
- $228,8003 bd2 ba1.2k sqft371 Parkview Dr, Duncanville, TX 75137Off Market
- $251,6003 bd2 ba1.8k sqft367 Parkview Dr, Duncanville, TX 75137Off Market
- $13,750-- bd-- ba-- sqft383 Parkview Dr, Duncanville, TX 75137Off Market
- $216,2002 bd2 ba1.2k sqft366 Parkview Dr, Duncanville, TX 75137Off Market
- $233,7003 bd2 ba1.2k sqft363 Parkview Dr, Duncanville, TX 75137Off Market
- $249,3003 bd2 ba1.3k sqft370 Parkview Dr, Duncanville, TX 75137Off Market
- $209,7002 bd2 ba1.2k sqft362 Parkview Dr, Duncanville, TX 75137Off Market
Nearby schools
GreatSchools rating
- 2/10S Gus Alexander Jr Elementary SchoolGrades: PK-4Distance: 0.5 mi
- 2/10William High Byrd Middle SchoolGrades: 7-8Distance: 1.4 mi
- 3/10Duncanville High SchoolGrades: 9-12Distance: 2.2 mi
Schools provided by the listing agent
- Elementary: Alexander
- Middle: Byrd
- High: Duncanville
- District: Duncanville ISD
Source: NTREIS. This data may not be complete. We recommend contacting the local school district to confirm school assignments for this home.
Get a cash offer in 3 minutes
Find out how much your home could sell for in as little as 3 minutes with a no-obligation cash offer.
Estimated market value
$238,500
Get a cash offer in 3 minutes
Find out how much your home could sell for in as little as 3 minutes with a no-obligation cash offer.
Estimated market value
$238,500
- Texas
- Dallas County
- Duncanville
- 75137
- River Oaks
- 375 Parkview Dr
