Welcome to this beautifully maintained, move-in-ready single-family home situated on a rare, oversized property in the heart of Lynbrook. This charming residence features a thoughtful layout with 3 spacious bedrooms and 1.5 fully updated baths. The heart of the home boasts a completely modernized eat-in kitchen equipped with premium finishes, flowing effortlessly into the formal dining room and a bright living area complete with a cozy fireplace. Additional interior highlights include ceramic floors and central air conditioning. Step outside to a massive, park-like backyard that offers unparalleled space for outdoor entertaining, gardening, or future expansion. True turn-key living close to local shops, dining, and transit options.
Pending
$789,000
375 Peninsula Boulevard, Lynbrook, NY 11563
3beds
1,575sqft
Single Family Residence, Residential
Built in 1951
8,400 Square Feet Lot
$-- Zestimate®
$501/sqft
$-- HOA
What's special
Cozy fireplaceCentral air conditioningBeautifully maintainedMassive park-like backyardRare oversized propertyCeramic floorsFormal dining room
- 75 days
- 83
- 0
Zillow last checked:
Listing updated:
Listed by:
Exit Realty United 516-352-4600,
Jean M. Colasacco CBR GRI 516-641-8922
Source: OneKey® MLS as distributed by MLS GRID,MLS#: 1034365
Facts & features
Interior
Bedrooms & bathrooms
- Bedrooms: 3
- Bathrooms: 2
- Full bathrooms: 1
- 1/2 bathrooms: 1
Other
- Description: LIVING ROOM-FORMAL DINING ROOM-UPDATED KITCHEN-3 BEDROOMS-FULL BATH-FAMILY ROOM-1/2 BATH
- Level: First
Heating
- Hot Air, Natural Gas
Cooling
- Central Air
Appliances
- Included: Dishwasher, Dryer, Electric Oven, Microwave, Oven, Refrigerator, Tankless Water Heater, Washer
Features
- First Floor Bedroom, First Floor Full Bath, Ceiling Fan(s), Eat-in Kitchen, Formal Dining
- Flooring: Ceramic Tile
- Attic: Pull Stairs
- Has fireplace: Yes
- Fireplace features: Electric
Interior area
- Total structure area: 1,575
- Total interior livable area: 1,575 sqft
Video & virtual tour
Property
Parking
- Total spaces: 1
- Parking features: Driveway, Garage
- Garage spaces: 1
- Has uncovered spaces: Yes
Lot
- Size: 8,400 Square Feet
Details
- Parcel number: 202542D0201260
- Special conditions: None
Construction
Type & style
- Home type: SingleFamily
- Architectural style: Exp Ranch
- Property subtype: Single Family Residence, Residential
Materials
- Brick
Condition
- Year built: 1951
Utilities & green energy
- Sewer: Public Sewer
- Water: Public
- Utilities for property: Electricity Available, Natural Gas Available, Sewer Available, Trash Collection Public, Water Connected
Community & HOA
HOA
- Has HOA: No
Location
- Region: Lynbrook
Financial & listing details
- Price per square foot: $501/sqft
- Tax assessed value: $381
- Annual tax amount: $12,500
- Date on market: 8/4/2026
- Cumulative days on market: 75 days
- Listing agreement: Exclusive Right To Sell
- Electric utility on property: Yes
Estimated market value
Not available
Estimated sales range
Not available
Not available
Price history
| Date | Event | Price |
|---|---|---|
| 8/27/2026 | Pending sale | $789,000$501/sqft |
Source:  OneKey® MLS as distributed by MLS GRID #1034365 Report a problem | ||
| 8/4/2026 | Listed for sale | $789,000+252.2%$501/sqft |
Source: OneKey® MLS as distributed by MLS GRID #1034365 Report a problem | ||
| 10/19/1999 | Sold | $224,000$142/sqft |
Source: Public Record Report a problem | ||
Public tax history
| Year | Property taxes | Tax assessment |
|---|---|---|
| 2024 | -- | $377 -1% |
| 2023 | -- | $381 |
| 2022 | -- | $381 |
| 2021 | $7,641 +9.6% | -- |
| 2020 | $6,969 | $560 -6.7% |
| 2019 | -- | $600 -6.3% |
| 2018 | $7,036 -19.5% | $640 -23.2% |
| 2017 | $8,740 +5.2% | $833 |
| 2016 | $8,312 +572% | $833 |
| 2015 | $1,237 +9% | $833 |
| 2013 | $1,135 +5.5% | $833 |
| 2012 | $1,075 -80.8% | $833 -1% |
| 2011 | $5,589 +5.3% | $841 -5.8% |
| 2010 | $5,309 | $893 -17.2% |
| 2009 | -- | $1,078 -3% |
| 2008 | -- | $1,111 +5.9% |
| 2006 | -- | $1,049 -39.2% |
| 2005 | -- | $1,725 -40.9% |
| 2004 | -- | $2,919 |
| 2003 | -- | $2,919 -50.1% |
| 2002 | -- | $5,850 |
| 2001 | -- | $5,850 |
| 2000 | -- | $5,850 |
Find assessor info on the county website
Monthly payment
Climate risks
Neighborhood: 11563
Nearby schools
Schools provided by the listing agent
- Elementary: William L Buck School
- Middle: Valley Stream South High School
- High: Valley Stream South High School
Source: OneKey® MLS as distributed by MLS GRID. This data may not be complete. We recommend contacting the local school district to confirm school assignments for this home.
Similar homes
- $799,9993 bd2 ba1.8k sqft18 1st Avenue, East Rockaway, NY 11518For Sale

 MLS ID #1056288, Teressa J. Stefanello-Stegner, Listing by: Desimone Real Estate. OneKey® MLS as distributed by MLS GRID
- $799,9993 bd3 ba1.3k sqft132 Herman Boulevard, Franklin Square, NY 11010For Sale
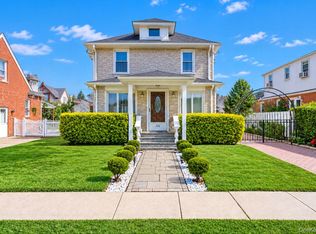 MLS ID #1060149, Nicole C. Commisso, Listing by: OverSouth LLC. OneKey® MLS as distributed by MLS GRID
- $969,0003 bd2 ba1.4k sqft38 Newkirk Avenue, East Rockaway, NY 11518For Sale
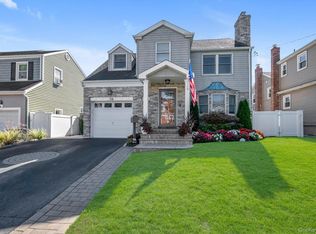 MLS ID #1058534, Ronnie B. Gerber, Listing by: Douglas Elliman Real Estate. OneKey® MLS as distributed by MLS GRID
- $888,0003 bd2 ba1.8k sqft164 Gordon Road, Valley Stream, NY 11581For Sale
 MLS ID #1014461, Alexandra Y. Mikhaylova, Listing by: EXP Realty. OneKey® MLS as distributed by MLS GRID
- $829,9994 bd3 ba1.2k sqft52 E Fenimore Street, Valley Stream, NY 11580For SaleMLS ID #1031542, Gagandeep S. Manuja, Listing by: BH&G R E Realty Connect. OneKey® MLS as distributed by MLS GRID
- $829,0004 bd2 ba1.4k sqft11 White Street, Valley Stream, NY 11580For SaleMLS ID #1047761, Karen Richter Rett, Listing by: Branch Real Estate Group. OneKey® MLS as distributed by MLS GRID
- $825,0003 bd2 ba1.5k sqft660 Franklin Boulevard, Long Beach, NY 11561For SaleMLS ID #1035268, Crystin L. Quick SRS, Listing by: Douglas Elliman Real Estate. OneKey® MLS as distributed by MLS GRID
- $850,0003 bd3 ba2.2k sqft788 Dean Drive, Baldwin, NY 11510For SaleMLS ID #1060544, Kaiqiao Wang, Listing by: Prospes Real Estate Corp. OneKey® MLS as distributed by MLS GRID
- $779,0005 bd2 ba1.9k sqft925 S Long Beach Avenue, Freeport, NY 11520For SaleMLS ID #1056831, Marek Sobolewski, Listing by: Trademarko Realty Inc. OneKey® MLS as distributed by MLS GRID
- $824,9993 bd2 ba1.5k sqft680 Harrison Avenue, East Meadow, NY 11554For SaleMLS ID #1057914, Lisa Towne, Listing by: Century 21 AA Realty. OneKey® MLS as distributed by MLS GRID
- $819,0003 bd1 ba1.3k sqft203-15 100th Avenue, Hollis, NY 11423For SaleMLS ID #1052791, Martin A. Dabao, Listing by: Realty Executives Today. OneKey® MLS as distributed by MLS GRID
- $899,9993 bd2 ba1.6k sqft2126 Howell Street, Bellmore, NY 11710For SaleMLS ID #1055619, Richard J. Cappiello, Listing by: Iaquinta Premier Properties. OneKey® MLS as distributed by MLS GRID
- $749,0004 bd2 ba1.1k sqft1055 Jefferson Street, Baldwin, NY 11510For SaleMLS ID #1047559, Salvatore Sica, Listing by: Sica Realty Group LLC. OneKey® MLS as distributed by MLS GRID
- $850,0003 bd2 ba1.7k sqft1678 Park Avenue, Merrick, NY 11566For SaleMLS ID #988283, Charles Chul Chang CBR, Listing by: Exit Realty Team. OneKey® MLS as distributed by MLS GRID
- $770,0003 bd2 ba1.2k sqft89-85 219th Street, Queens Village, NY 11427For SaleMLS ID #1042890, Richard M. Orent CBR, Listing by: Daniel Gale Sothebys Intl Rlty. OneKey® MLS as distributed by MLS GRID
- $739,0004 bd3 ba1.3k sqft40 Martha Street, Freeport, NY 11520For SaleMLS ID #1020410, Audrey E. Williams, Listing by: Grand Home Properties LLC. OneKey® MLS as distributed by MLS GRID
- $850,0003 bd3 ba1.2k sqft9322 201st Street, Hollis, NY 11423For SaleMLS ID #1057252, Emran H. Bhuiyan, Listing by: Emran Estates Realty. OneKey® MLS as distributed by MLS GRID
- $799,0004 bd3 ba2k sqft4027 Jean Avenue, Bethpage, NY 11714For SaleMLS ID #1059430, Rahul Jaggi, Listing by: JAGGI Real Estate. OneKey® MLS as distributed by MLS GRID
- $825,0003 bd2 ba1.5k sqft1262 Barberry Road, Wantagh, NY 11793For SaleMLS ID #1047102, Justin Braithwaite, Listing by: Braithwaite Realty LLC. OneKey® MLS as distributed by MLS GRID
