Welcome to 375 Pennycress Road, Allentown, a beautifully maintained end-unit townhome offering over 2,000 square feet of thoughtfully designed living space. Built in 2018, this move-in-ready home features a two-car garage with a 240V outlet ready for electric vehicle (EV) charging, combining modern convenience with everyday comfort. Filled with natural light and enhanced by gleaming hardwood floors throughout both the first and second levels, this home offers the perfect blend of style, functionality, and timeless appeal. From the moment you step inside, you'll appreciate the open-concept floor plan designed for today's lifestyle. The spacious family room flows effortlessly into the gourmet kitchen, featuring granite countertops, stainless steel appliances, abundant cabinetry, and an oversized center island, making it the perfect space for everyday living, entertaining guests, or gathering with family. Just beyond the kitchen, the bright breakfast area opens to the rear deck, creating an inviting spot to enjoy your morning coffee or relax after a long day. Upstairs, where the beautiful hardwood flooring continues, the generous owner's suite serves as a private retreat with a walk-in closet and a luxurious en-suite bath featuring dual vanities and a spacious walk-in shower. Two additional bedrooms, a full hall bath, and the convenience of a second-floor laundry room complete the upper level. The full unfinished basement offers endless possibilities to personalize the home to fit your lifestyle. Whether you envision a media room, home gym, playroom, recreation room, home office, or flexible living space, this expansive area is ready for your finishing touches while still providing ample storage. Located in the highly desirable Hidden Meadows community, you'll enjoy a low-maintenance lifestyle in one of Upper Macungie's most sought-after neighborhoods. This premium end-unit location is ideally situated next to the community mailboxes and additional guest parking, providing exceptional convenience for both homeowners and visitors. Located within the award-winning Parkland School District, the home is just minutes from shopping, restaurants, parks, and major commuter routes including Routes 22, I-78, and Route 309, making commuting and everyday errands effortless. This exceptional home combines modern finishes, quality craftsmanship, a functional floor plan, premium upgrades, and an unbeatable location in one of the Lehigh Valley's most desirable communities. Don't miss your opportunity to make 375 Pennycress Road your next home! Showing starts from August 16, 2026
For sale
$475,000
375 Pennycress Rd, Allentown, PA 18104
3beds
2,015sqft
Townhouse
Built in 2018
-- sqft lot
$492,800 Zestimate®
$236/sqft
$125/mo HOA
What's special
Quality craftsmanshipModern finishesPremium upgradesFull hall bathOpen-concept floor planOversized center islandBright breakfast area
- 10 hours |
- 159 |
- 7 |
Zillow last checked:
Listing updated:
Listed by:
Ms. Jui Bhangaonkar 610-620-4317,
Keller Williams Real Estate -Exton 6103634300,
Co-Listing Agent: Lisa Dougherty 267-241-0486,
Keller Williams Real Estate -Exton
Source: Bright MLS,MLS#: PALH2016290
Facts & features
Interior
Bedrooms & bathrooms
- Bedrooms: 3
- Bathrooms: 3
- Full bathrooms: 2
- 1/2 bathrooms: 1
- Main level bathrooms: 1
Rooms
- Room types: Living Room, Dining Room, Primary Bedroom, Bedroom 2, Bedroom 3, Kitchen, Basement, Bathroom 2, Primary Bathroom
Primary bedroom
- Level: Upper
Bedroom 2
- Level: Upper
Bedroom 3
- Level: Upper
Primary bathroom
- Level: Upper
Bathroom 2
- Level: Upper
Basement
- Features: Basement - Unfinished
- Level: Lower
Dining room
- Level: Main
Kitchen
- Level: Main
Living room
- Level: Main
Heating
- Central, Natural Gas
Cooling
- Central Air, Natural Gas
Appliances
- Included: Dishwasher, Dryer, Oven/Range - Gas, Stainless Steel Appliance(s), Washer, Water Heater, Electric Water Heater
- Laundry: Upper Level
Features
- Breakfast Area, Combination Dining/Living, Dining Area, Eat-in Kitchen
- Flooring: Hardwood, Wood
- Basement: Unfinished
- Number of fireplaces: 1
- Fireplace features: Gas/Propane
Interior area
- Total structure area: 2,015
- Total interior livable area: 2,015 sqft
- Finished area above ground: 2,015
- Finished area below ground: 0
Property
Parking
- Total spaces: 2
- Parking features: Garage Faces Front, Driveway, Attached
- Attached garage spaces: 2
- Has uncovered spaces: Yes
Accessibility
- Accessibility features: None
Features
- Levels: Two
- Stories: 2
- Exterior features: Sidewalks
- Pool features: None
Details
- Additional structures: Above Grade, Below Grade
- Parcel number: 54764420357000021
- Zoning: R5
- Special conditions: Standard
Construction
Type & style
- Home type: Townhouse
- Architectural style: Traditional
- Property subtype: Townhouse
Materials
- Vinyl Siding
- Foundation: Concrete Perimeter
Condition
- Excellent
- New construction: No
- Year built: 2018
Utilities & green energy
- Electric: 200+ Amp Service
- Sewer: Public Sewer
- Water: Public
- Utilities for property: Natural Gas Available, Cable Available, Sewer Available, Water Available, Fiber Optic
Community & HOA
Community
- Subdivision: Hidden Meadows
HOA
- Has HOA: Yes
- Services included: Maintenance Grounds, Snow Removal
- HOA fee: $125 monthly
- HOA name: MRH ENTERPRISE LLC
Location
- Region: Allentown
- Municipality: UPPER MACUNGIE TWP
Financial & listing details
- Price per square foot: $236/sqft
- Tax assessed value: $254,100
- Annual tax amount: $5,671
- Date on market: 8/16/2026
- Listing agreement: Exclusive Agency
- Listing terms: Cash,FHA,VA Loan
- Inclusions: Washer, dryer, Kitchen Refrigerator
- Ownership: Fee Simple
Estimated market value
$492,800
$468,000 - $517,000
$2,857/mo
Price history
| Date | Event | Price |
|---|---|---|
| 8/16/2026 | Listed for sale | $475,000+11.8%$236/sqft |
Source:  Bright MLS #PALH2016290 Report a problem Bright MLS #PALH2016290 Report a problem | ||
| 6/28/2022 | Sold | $424,900+32.9%$211/sqft |
Source: Public Record Report a problem | ||
| 6/11/2018 | Sold | $319,613$159/sqft |
Source: Public Record Report a problem | ||
Public tax history
| Year | Property taxes | Tax assessment |
|---|---|---|
| 2025 | $5,672 +7.2% | $254,100 |
| 2024 | $5,290 +2.5% | $254,100 |
| 2023 | $5,163 | $254,100 |
| 2022 | $5,163 +0.4% | $254,100 |
| 2021 | $5,140 | $254,100 |
| 2020 | $5,140 +10322.6% | $254,100 |
| 2019 | $49 | $254,100 |
Find assessor info on the county website
Monthly payment
Est. payment
Payment breakdown
Explore the cost of this home by adjusting the details. Changes won't be saved.Climate risks
Neighborhood: 18104
Nearby schools
GreatSchools rating
- 10/10Parkway Manor SchoolGrades: K-5Distance: 1.1 mi
- 8/10Springhouse Middle SchoolGrades: 6-8Distance: 1.7 mi
- 8/10Parkland Senior High SchoolGrades: 9-12Distance: 3.7 mi
Schools provided by the listing agent
- District: Parkland
Source: Bright MLS. This data may not be complete. We recommend contacting the local school district to confirm school assignments for this home.
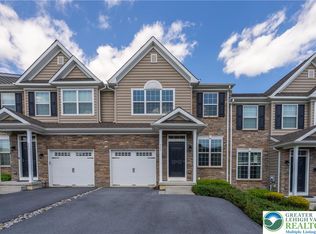
- $420,0003 bd3 ba2k sqft369 Pennycress Rd, Allentown, PA 18104Sold
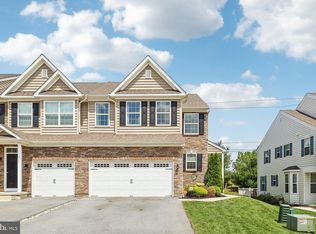
- $487,5003 bd3 ba2.1k sqft365 Pennycress Rd, Allentown, PA 18104Sold
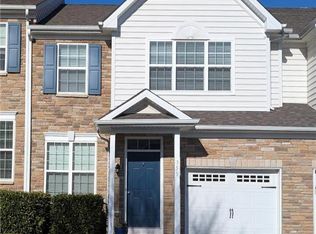
- $451,0003 bd4 ba2.5k sqft351 Pennycress Rd, Allentown, PA 18104Sold
- $492,1003 bd3 ba2k sqft359 Pennycress, Allentown, PA 18104Off Market
- $493,5003 bd3 ba2k sqft397 Pennycress Rd, Allentown, PA 18104Off Market
- $460,0003 bd4 ba2.4k sqft366 Pennycress Rd, Allentown, PA 18104Sold
- $502,1003 bd2 ba2k sqft355 Pennycress Rd, Allentown, PA 18104Off Market
- $512,3003 bd3 ba2k sqft357 Pennycress Rd, Allentown, PA 18104Off Market
A local agent can set up tours, give advice and negotiate with sellers.
A local lender can help you make sure your offer is ready when you are.
Similar homes
- $414,9003 bd3 ba2k sqft4034 Evergreen Rd, Allentown, PA 18104For Sale
 MLS ID #781860, Pat Spitzer, Weichert Realtors - Allentown. GLVR
 - $365,0003 bd3 ba1.9k sqft5275 Chandler Way, Orefield, PA 18069For Sale
 MLS ID #782593, Michael J. Billera, IronValley RE of Lehigh Valley. GLVR
 - $615,0004 bd3 ba2.5k sqft6765 Windermere Ct, Allentown, PA 18104For Sale

 MLS ID #PALH2016438, Loretta Leibert, BHHS Homesale Realty- Reading Berks. Bright MLS
 - $462,1203 bd3 ba1.9k sqft8317 Brodie Ct, Breinigsville, PA 18031New Construction
 Bright MLS
 - $439,9003 bd3 ba1.8k sqft3517 Lenape Ln, Emmaus, PA 18049For SaleMLS ID #779161, Andrew Vollo, Weichert Realtors. GLVR
- $484,9004 bd3 ba2.6k sqft60 Fonthill Ct, Quakertown, PA 18951For SaleMLS ID #PABU2128586, Tracey Hill, Innovate Real Estate. Bright MLS
- $485,0003 bd3 ba2.7k sqft1047 Watson Ct, Fogelsville, PA 18051For SaleMLS ID #PALH2016354, Enjamuri Swamy, Realty Mark Cityscape-Huntingdon Valley. Bright MLS
- $477,1203 bd3 ba1.9k sqft8325 Brodie Ct, Breinigsville, PA 18031New ConstructionBright MLS
- $359,9003 bd3 ba1.7k sqft5960 Valley Forge Dr, Coopersburg, PA 18036For SaleMLS ID #782251, Bob Dandi, RE/MAX Central - Center Valley. GLVR
- $477,1203 bd3 ba1.9k sqft8301 Brodie Ct, Breinigsville, PA 18031New ConstructionBright MLS
- $482,1203 bd3 ba1.9k sqft8311 Brodie Ct, Breinigsville, PA 18031New ConstructionBright MLS
- $399,9003 bd3 ba1.5k sqft1173 Martin Rd, Breinigsville, PA 18031For SaleMLS ID #PALH2016424, Jason Schneider, EXP Realty, LLC. Bright MLS
- from $444,9903 bd3 ba2.2k sqftRegent Plan, Wrenfield, Fogelsville, PA 18051New ConstructionDR Horton
- from $446,9903 bd3 ba1.9k sqftLAFAYETTE Plan, Trexler Pointe, Breinigsville, PA 18031New ConstructionDR Horton
- $544,9003 bd2 ba1.9k sqft1709 33rd St SW, Allentown, PA 18103For SaleMLS ID #PALH2016222, Zurab Kvantrishvili, Coldwell Banker Hearthside Realtors. Bright MLS
- $610,0004 bd3 ba2.3k sqft50 Detar Rd, Gilbertsville, PA 19525For SaleMLS ID #PAMC2189832, Maureen Stumpf, Coldwell Banker Realty. Bright MLS
- $439,9203 bd3 ba1.9k sqft8307 Brodie Ct, Breinigsville, PA 18031New ConstructionBright MLS
- $469,0003 bd3 ba1.9k sqft973 Spring White Dr, Breinigsville, PA 18031For SaleMLS ID #779590, Sian Bellows, EXP Realty LLC. GLVR
- $442,1203 bd3 ba1.9k sqft8303 Brodie Ct, Breinigsville, PA 18031New ConstructionBright MLS
- $420,0003 bd3 ba1.8k sqft546 North St, Emmaus, PA 18049For SaleMLS ID #780175, Mike Smutz, LPT Realty LLC. GLVR
