Skip main navigation
Sold for $610,000
  • $610,000

    375 Piute Lane #A, Stratford, CT 06614

    1beds
    2,158sqft
    Condominium
    Built in 1971
    -- sqft lot
    $650,300 Zestimate®
    $283/sqft
    $3,135 Estimated rent

    Home value

    $650,300

    $598,000 - $709,000

    $3,135/mo

    Zestimate® history
    Loading
    Loading...

    Owner options

    List your home for rent

    $3,135/mo

    Rent Zestimate®

    Find your next renter with Zillow Rental Manager. Plus, with online applications, you can quickly screen prospective tenants – for free.

    Learn more

    $3,135/mo

    Rent Zestimate®

    Refinance and save

    $4,027/mo

    Est. payment

    Refinancing to a lower rate could help reduce your monthly payments and save thousands over the life of the loan.

    See today's rates

    $4,027/mo

    Est. payment

    Explore your selling options

    Work with a Zillow partner agent

    Leverage their expertise and Zillow's premium Showcase listings to get your home seen by more buyers.

    Get started

    List with your own agent

    Get your home in front of millions of buyers by listing it on Zillow.

    Learn how to do it

    Sell it yourself

    Take full control of how buyers see your home on Zillow by listing For Sale by Owner (FSBO).

    List your home

    What's special

    Warm gas fireplaceWet barCustom built cabinetryCenter island with dishwasherSpacious family roomWalk-in closetCathedral ceiling
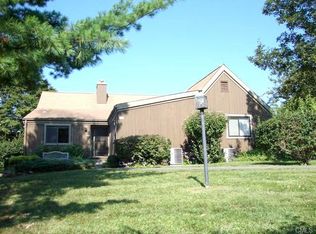
    An extraordinary opportunity to acquire a highly sought-after Whittier model condo in a lovely 55 and older community! This distinguished end unit has been meticulously cared for and exemplifies refined living, offering a blend of sophistication, comfort and impeccable design. The beautifully updated kitchen, with granite counter tops, tile backsplash, center island with dishwasher and custom built cabinetry, opens to an inviting living room, with gleaming hardwood floors, cathedral ceiling and warm gas fireplace. The first floor also features a primary bedroom with a convenient full bathroom and walk-in closet, as well as a den/bedroom and full bathroom. The lower level showcases a spacious family room with wet bar, perfect for relaxing or entertaining, a private bedroom, ideal for guests and a tastefully renovated full bathroom with stall shower. New furnace, new central air-conditioning, new hot water heater and one car attached garage. This active adult community has three swimming pools, tennis and pickleball courts, bocce ball court, fitness center, a newly updated clubhouse plus a full social calendar of events and free internet, all included in your HOA fees. As a Stratford resident, enjoy access to Roosevelt Forest, a beautiful 401 acre park, including hiking trails, picnic area, playground, fishing/ice-skating pond and Stratford's new dog park. Enjoy the amenities that Stratford has to offer including, the beautiful beaches, waterfront restaurants and historic Boothe Memorial Park. Conveniently located close to shopping, highways, Metro North train station and only 65 miles to New York City.

    Zillow last checked:

    Listing updated:

    Listed by:

    The Danielle McCain Team,

    Danielle McCain (203)257-8581,

    BHGRE Gaetano Marra Homes 203-627-8726

    Bought with:

    Jane Walters, RES.0749766

    William Pitt Sotheby's Int'l

    Source: Smart MLS,MLS#: 24134355MLS Logo

    Facts & features

    Interior

    Bedrooms & bathrooms
    • Bedrooms: 1
    • Bathrooms: 3
    • Full bathrooms: 3
    Primary bedroom
    • Features: Full Bath, Stall Shower, Walk-In Closet(s), Wall/Wall Carpet
    • Level: Main
    Den
    • Features: French Doors, Hardwood Floor
    • Level: Main
    Dining room
    • Features: Hardwood Floor
    • Level: Main
    Family room
    • Features: Wet Bar, Wall/Wall Carpet
    • Level: Lower
    Kitchen
    • Features: Granite Counters, Pantry, Hardwood Floor
    • Level: Main
    Living room
    • Features: Cathedral Ceiling(s), Ceiling Fan(s), Gas Log Fireplace, Sliders, Hardwood Floor
    • Level: Main
    Heating
    • Forced Air, Natural Gas
    Cooling
    • Ceiling Fan(s), Central Air
    Appliances
    • Included: Gas Range, Microwave, Refrigerator, Dishwasher, Washer, Dryer, Water Heater
    Features
    • Open Floorplan
    • Basement: Full,Heated,Storage Space,Finished,Garage Access,Cooled,Liveable Space
    • Attic: Access Via Hatch
    • Number of fireplaces: 1
    • Common walls with other units/homes: End Unit
    Interior area
    • Total structure area: 2,158
    • Total interior livable area: 2,158 sqft
    • Finished area above ground: 1,550
    • Finished area below ground: 608

    Property

    Parking
    • Total spaces: 1
    • Parking features: Attached
    • Attached garage spaces: 1
    Features
    • Stories: 2
    • Patio & porch: Deck
    • Has private pool: Yes
    • Pool features: Heated, In Ground
    Details
    • Parcel number: 376430
    • Zoning: G-5

    Construction

    Type & style
    • Home type: Condo
    • Architectural style: Ranch
    • Property subtype: Condominium
    • Attached to another structure: Yes
    Materials
    • Cedar
    Condition
    • New construction: No
    • Year built: 1971
    Details
    • Builder model: Whittier

    Utilities & green energy

    • Sewer: Public Sewer
    • Water: Public

    Community & HOA

    Community
    • Features: Adult Community 55, Bocci Court, Golf, Health Club, Medical Facilities, Tennis Court(s)
    • Senior community: Yes
    HOA
    • Has HOA: Yes
    • Amenities included: Bocci Court, Clubhouse, Exercise Room/Health Club, Golf Course, Paddle Tennis, Pool, Tennis Court(s), Management
    • Services included: Maintenance Grounds, Trash, Snow Removal, Pest Control, Pool Service, Road Maintenance
    • HOA fee: $589 monthly
    Location
    • Region: Stratford

    Financial & listing details

    • Price per square foot: $283/sqft
    • Tax assessed value: $165,900
    • Annual tax amount: $6,669
    • Date on market: 10/25/2025

    Price history

    DateEventPrice
    12/5/2025Sold$610,000-1.6%$283/sqft
    Source: Smart MLS #24134355 Report a problem
    10/25/2025Listed for sale$620,000+93.8%$287/sqft
    Source: Smart MLS #24134355 Report a problem
    2/7/2020Sold$320,000-2.4%$148/sqft
    Source: Smart MLS #170242522 Report a problem
    12/2/2019Price change$328,000-5.7%$152/sqft
    Source: Coldwell Banker Residential Brokerage - Trumbull Office #170242522 Report a problem
    10/7/2019Listed for sale$348,000+5.1%$161/sqft
    Source: Coldwell Banker Residential Brokerage #170242522 Report a problem
    6/8/2018Listing removed$331,000$153/sqft
    Source: Coldwell Banker Residential Brokerage - Trumbull Office #170042040 Report a problem
    5/23/2018Price change$331,000-2.4%$153/sqft
    Source: Coldwell Banker Residential Brokerage - Trumbull Office #170042040 Report a problem
    4/20/2018Pending sale$339,000$157/sqft
    Source: Coldwell Banker Residential Brokerage - Trumbull Office #170042040 Report a problem
    3/2/2018Price change$339,000-3.1%$157/sqft
    Source: Coldwell Banker Residential Brokerage - Trumbull Office #170042040 Report a problem
    1/10/2018Listed for sale$350,000+40%$162/sqft
    Source: Coldwell Banker Residential Brokerage - Trumbull Office #170042040 Report a problem
    4/23/2010Sold$250,000-7.1%$116/sqft
    Source: Smart MLS #98433835 Report a problem
    10/10/2009Price change$269,000-3.8%$125/sqft
    Source: Prudential Connecticut Realty #98433835 Report a problem
    8/29/2009Price change$279,500-6.2%$130/sqft
    Source: Prudential Connecticut Realty #98433835 Report a problem
    6/13/2009Price change$298,000-7.2%$138/sqft
    Source: Prudential Connecticut Realty #98433835 Report a problem
    6/7/2009Listed for sale$321,000+55.8%$149/sqft
    Source: Prudential Connecticut Realty #98433835 Report a problem
    10/8/1998Sold$206,000$95/sqft
    Source: Public Record Report a problem

    Public tax history

    YearProperty taxesTax assessment
    2025$6,669 $165,900
    2024$6,669 $165,900
    2023$6,669 +1.9%$165,900
    2022$6,546 0%$165,900
    2021$6,548 -0.4%$165,900
    2020$6,576 -7.1%$165,900 -6.5%
    2019$7,078 -0.1%$177,520
    2018$7,083 -0.2%$177,520
    2017$7,095 +8.1%$177,520
    2015$6,565 +6.7%$177,520 +2.8%
    2014$6,155 +2.9%$172,760
    2013$5,984 +0.5%$172,760
    2012$5,957 +1%$172,760
    2011$5,900 +9.4%$172,760 +6.7%
    2010$5,393 -10.5%$161,840 -18.4%
    2009$6,023 -0.5%$198,380
    2008$6,053 +1.3%$198,380
    2007$5,975 $198,380
    Find assessor info on the county website

    Neighborhood: 06614

    Nearby schools

    GreatSchools rating
    Schools provided by the listing agent
    • Elementary: Chapel Street
    • Middle: Flood
    • High: Bunnell

    Source: Smart MLS. This data may not be complete. We recommend contacting the local school district to confirm school assignments for this home.

    Get pre-qualified for a loan
    At Zillow Home Loans, we can pre-qualify you in as little as 5 minutes with no impact to your credit score.

    An equal housing lender. NMLS #10287.

    Sell for more on Zillow
    Get a Zillow Showcase℠ listing at no additional cost and you could sell for .
    $650,300
    2% more
    +$13,006
    With Zillow Showcase(estimated)
    $663,306