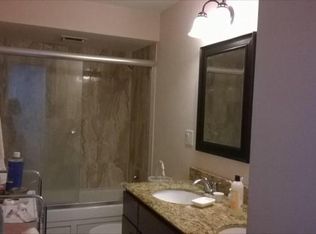
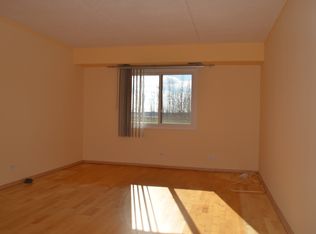
*Beautiful 2nd-Floor Condo with Pond View ~This stunning 2-bedroom, 2-bathroom condo offers the perfect blend of comfort and style ~ Enjoy the serene unobstructed view of the pond and field from your private open balcony ~Bright and Airy southern exposure location ensures ample natural light, further enhanced by the recent updates ~Elegant touches throughout the home include NEW wood laminate flooring throughout creates a seamless flow, while the warm antique cream kitchen cabinets with glass backsplash, granite counters, breakfast bar and marble floor offers a touch of timeless elegance in this gourmet kitchen to bring out the chef in you ~ Both Luxurious bathrooms have been completely remodeled featuring a one with a tub and one with a step-in shower for comfort and ease, both with custom glass doors, stylish tile floors, and designer tile surrounds, NEW granite-topped vanities and fixtures ~Convenient elevator provides easy access to your second-floor home, storage unit and laundry. You'll also have a heated garage space conveniently located close to main entry door ~Ample additional parking available in exterior lot ~Resort-Style Amenities: Unwind after a long day with a refreshing dip in the pool or energize yourself in the exercise room. Prime location is situated near shopping, expressways, golf courses, and a variety of other conveniences, offering the best of both worlds - tranquility and easy access to everything you need ~Imagine unwinding on your balcony as you watch the sunset paint the sky. This beautiful condo offers an idyllic lifestyle - contact me today to schedule a showing!
Closed
$228,900
375 Plum Creek Dr APT 210, Wheeling, IL 60090
2beds
1,200sqft
Condominium, Single Family Residence
Built in 1979
-- sqft lot
$256,400 Zestimate®
$191/sqft
$2,021 Estimated rent
Home value
$256,400
$231,000 - $282,000
$2,021/mo
Zestimate® history
Owner options
List your home for rent
$2,021/mo
Rent Zestimate®
Find your next renter with Zillow Rental Manager. Plus, with online applications, you can quickly screen prospective tenants – for free.
$2,021/mo
Rent Zestimate®
Refinance and save
$2,169/mo
Est. payment
Refinancing to a lower rate could help reduce your monthly payments and save thousands over the life of the loan.
$2,169/mo
Est. payment
Explore your selling options
Work with a Zillow partner agent
Leverage their expertise and Zillow's premium Showcase listings to get your home seen by more buyers.
Get startedList with your own agent
Get your home in front of millions of buyers by listing it on Zillow.
Learn how to do itSell it yourself
Take full control of how buyers see your home on Zillow by listing For Sale by Owner (FSBO).
List your homeWhat's special
Zillow last checked:
Listing updated:
Listed by:
Marla Kubik, ABR,PSA 630-347-4460,
RE/MAX All Pro
Bought with:
Madeline Heller Guzzetta
RE/MAX Properties Northwest
Source: MRED as distributed by MLS GRID,MLS#: 12032634
Facts & features
Interior
Bedrooms & bathrooms
- Bedrooms: 2
- Bathrooms: 2
- Full bathrooms: 2
Rooms
- Room types: Foyer
Primary bedroom
- Features: Flooring (Wood Laminate), Window Treatments (Curtains/Drapes), Bathroom (Full, Shower Only)
- Level: Main
- Area: 168 Square Feet
- Dimensions: 14X12
Bedroom 2
- Features: Flooring (Wood Laminate)
- Level: Main
- Area: 154 Square Feet
- Dimensions: 14X11
Dining room
- Features: Flooring (Wood Laminate)
- Level: Main
- Area: 100 Square Feet
- Dimensions: 10X10
Foyer
- Features: Flooring (Ceramic Tile)
- Level: Main
- Area: 50 Square Feet
- Dimensions: 10X5
Kitchen
- Features: Kitchen (Eating Area-Breakfast Bar, Eating Area-Table Space, Pantry-Closet, Granite Counters, Updated Kitchen), Flooring (Marble)
- Level: Main
- Area: 120 Square Feet
- Dimensions: 12X10
Living room
- Features: Flooring (Wood Laminate)
- Level: Main
- Area: 266 Square Feet
- Dimensions: 19X14
Heating
- Electric, Forced Air
Cooling
- Central Air
Appliances
- Included: Range, Microwave, Dishwasher, Refrigerator
- Laundry: Common Area, Sink
Features
- Elevator, Storage, Walk-In Closet(s)
- Flooring: Laminate
- Windows: Screens
- Basement: None
Interior area
- Total structure area: 1,200
- Total interior livable area: 1,200 sqft
Property
Parking
- Total spaces: 2
- Parking features: Concrete, Garage Door Opener, Heated Garage, On Site, Garage Owned, Attached, Assigned, Unassigned, Off Street, Guest, Owned, Garage
- Attached garage spaces: 1
- Has uncovered spaces: Yes
Accessibility
- Accessibility features: No Disability Access
Features
- Exterior features: Balcony
- Pool features: In Ground
- Has view: Yes
- View description: Water
- Has water view: Yes
- Water view: Water
- Waterfront features: Pond
Details
- Additional structures: Pool House
- Additional parcels included: 03123000631269
- Parcel number: 03123000631218
- Special conditions: None
- Other equipment: Intercom, Ceiling Fan(s)
Construction
Type & style
- Home type: Condo
- Property subtype: Condominium, Single Family Residence
Materials
- Brick
Condition
- New construction: No
- Year built: 1979
- Major remodel year: 2021
Details
- Builder model: CONDO 2BR 2BA
Utilities & green energy
- Sewer: Public Sewer
- Water: Public
Community & HOA
Community
- Features: Sidewalks, Street Lights
- Subdivision: Plum Creek
HOA
- Has HOA: Yes
- Amenities included: Bike Room/Bike Trails, Coin Laundry, Elevator(s), Exercise Room, Storage, On Site Manager/Engineer, Party Room, Pool, Security Door Lock(s), Tennis Court(s), Clubhouse, Laundry
- Services included: Water, Insurance, Cable TV, Clubhouse, Exercise Facilities, Pool, Exterior Maintenance, Lawn Care, Scavenger, Snow Removal
- HOA fee: $467 monthly
Location
- Region: Wheeling
Financial & listing details
- Price per square foot: $191/sqft
- Annual tax amount: $3,412
- Date on market: 4/19/2024
- Listing terms: Cash
- Ownership: Condo
Price history
| Date | Event | Price |
|---|---|---|
| 5/10/2024 | Sold | $228,900-0.4%$191/sqft |
Source:  MRED as distributed by MLS GRID #12032634 Report a problem MRED as distributed by MLS GRID #12032634 Report a problem | ||
| 5/6/2024 | Pending sale | $229,900$192/sqft |
Source: MRED as distributed by MLS GRID #12032634 Report a problem | ||
| 4/21/2024 | Contingent | $229,900$192/sqft |
Source: MRED as distributed by MLS GRID #12032634 Report a problem | ||
| 4/19/2024 | Listed for sale | $229,900$192/sqft |
Source: MRED as distributed by MLS GRID #12032634 Report a problem | ||
Public tax history
Tax history is unavailable.
Neighborhood: 60090
Nearby homes
- $226,4002 bd2 ba1.1k sqft375 Plum Creek Dr APT 101-2, Wheeling, IL 60090Off Market

- $176,5002 bd1 ba1.1k sqft375 Plum Creek Dr #1022, Wheeling, IL 60090Off Market
- $204,3002 bd1 ba1.1k sqft375 Plum Creek Dr #1032, Wheeling, IL 60090Off Market
- $204,6002 bd1 ba1.1k sqft375 Plum Creek Dr #1042, Wheeling, IL 60090Off Market
- $218,1002 bd1 ba1.1k sqft375 Plum Creek Dr APT 105, Wheeling, IL 60090Off Market
- $191,1002 bd1 ba1.1k sqft375 Plum Creek Dr #1062, Wheeling, IL 60090Off Market
- $222,3002 bd1 ba1.1k sqft375 Plum Creek Dr #1072, Wheeling, IL 60090Off Market
- $250,0002 bd2 ba1.2k sqft375 Plum Creek Dr #1082, Wheeling, IL 60090Sold
- $189,6002 bd1 ba1.1k sqft375 Plum Creek Dr #1092, Wheeling, IL 60090Off Market
Nearby schools
GreatSchools rating
- 5/10Mark Twain Elementary SchoolGrades: PK-5Distance: 1.5 mi
- 4/10Oliver W Holmes Middle SchoolGrades: 6-8Distance: 0.9 mi
- 7/10Wheeling High SchoolGrades: 9-12Distance: 1.8 mi
Schools provided by the listing agent
- Elementary: Mark Twain Elementary School
- Middle: Oliver W Holmes Middle School
- High: Wheeling High School
- District: 21
Source: MRED as distributed by MLS GRID. This data may not be complete. We recommend contacting the local school district to confirm school assignments for this home.
Get a cash offer in 3 minutes
Find out how much your home could sell for in as little as 3 minutes with a no-obligation cash offer.
Estimated market value
$256,400
Get a cash offer in 3 minutes
Find out how much your home could sell for in as little as 3 minutes with a no-obligation cash offer.
Estimated market value
$256,400
- Illinois
- Cook County
- Wheeling
- 60090
- 375 Plum Creek Dr Apartment 210
Nearby cities
Nearby zip codes
Other Wheeling Topics
