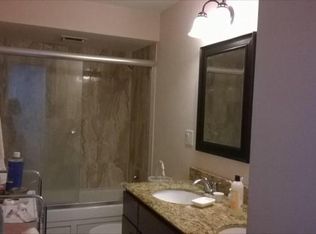
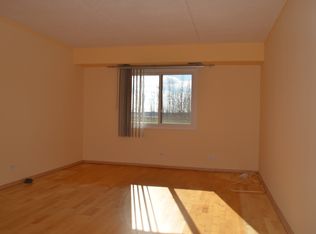
Welcome to this newly renovated 2-bedroom, 2-bathroom apartment and experience luxury living like never before. As you enter, you'll immediately notice the attention to detail and quality craftsmanship throughout. The open floor plan seamlessly integrates the living, dining, and kitchen areas, perfect for entertaining guests or simply relaxing in style. The eat-in kitchen is a culinary enthusiast's dream, featuring custom pantry storage, quartz countertops, and backsplash, as well as sleek black stainless steel appliances with ZLINE custom 36" induction range and hood. Say goodbye to outdated features - this unit boasts no popcorn ceilings commonly found in other apartments within the condominium complex. Enjoy the ambiance of dimmable lighting and automatic blinds throughout, creating the perfect atmosphere for any occasion. Indulge in the finer details with top-of-the-line Grohe and Kohler plumbing fixtures gracing both bathrooms. European-style doors add a touch of sophistication, while each room is designed with both form and function in mind, offering spacious layouts and custom closets. Newly installed triple-pane, soundproofing windows and sliding door will lead you to your very own private balcony, where the serene views of the tennis courts await. Enjoy included amenities like outdoor pool, tennis courts, exercise facility and clubhouse. Conveniently located near transportation, expressways, parks, shopping, and restaurants, this prime location ensures you're never far from the action. Don't miss your chance to make this exceptional property your new home. Schedule a viewing today and prepare to be impressed!
Closed
$242,000
375 Plum Creek Dr APT 405, Wheeling, IL 60090
2beds
1,200sqft
Condominium, Single Family Residence
Built in 1979
-- sqft lot
$247,900 Zestimate®
$202/sqft
$2,021 Estimated rent
Home value
$247,900
$226,000 - $270,000
$2,021/mo
Zestimate® history
Owner options
List your home for rent
$2,021/mo
Rent Zestimate®
Find your next renter with Zillow Rental Manager. Plus, with online applications, you can quickly screen prospective tenants – for free.
$2,021/mo
Rent Zestimate®
Refinance and save
$2,239/mo
Est. payment
Refinancing to a lower rate could help reduce your monthly payments and save thousands over the life of the loan.
$2,239/mo
Est. payment
Explore your selling options
Work with a Zillow partner agent
Leverage their expertise and Zillow's premium Showcase listings to get your home seen by more buyers.
Get startedList with your own agent
Get your home in front of millions of buyers by listing it on Zillow.
Learn how to do itSell it yourself
Take full control of how buyers see your home on Zillow by listing For Sale by Owner (FSBO).
List your homeWhat's special
Zillow last checked:
Listing updated:
Listed by:
Katarzyna Wasik 773-891-6855,
HomeSmart Connect LLC
Bought with:
Kim Alden
Compass
Source: MRED as distributed by MLS GRID,MLS#: 12149450
Facts & features
Interior
Bedrooms & bathrooms
- Bedrooms: 2
- Bathrooms: 2
- Full bathrooms: 2
Rooms
- Room types: Walk In Closet
Primary bedroom
- Features: Flooring (Wood Laminate), Window Treatments (Blinds, Tinted Windows, Triple Pane Windows), Bathroom (Full, Shower Only)
- Level: Main
- Area: 240 Square Feet
- Dimensions: 12X20
Bedroom 2
- Features: Flooring (Wood Laminate), Window Treatments (Blinds, Tinted Windows, Triple Pane Windows)
- Level: Main
- Area: 240 Square Feet
- Dimensions: 12X20
Dining room
- Features: Flooring (Wood Laminate)
- Level: Main
- Area: 117 Square Feet
- Dimensions: 9X13
Kitchen
- Features: Kitchen (Island, Pantry-Closet, Custom Cabinetry, Granite Counters, Updated Kitchen), Flooring (Wood Laminate)
- Level: Main
- Area: 156 Square Feet
- Dimensions: 12X13
Living room
- Features: Flooring (Wood Laminate), Window Treatments (Blinds, Tinted Windows, Triple Pane Windows)
- Level: Main
- Area: 210 Square Feet
- Dimensions: 14X15
Walk in closet
- Features: Flooring (Wood Laminate)
- Level: Main
- Area: 56 Square Feet
- Dimensions: 8X7
Heating
- Electric, Forced Air
Cooling
- Central Air
Appliances
- Included: Range, Dishwasher, High End Refrigerator, Disposal, Stainless Steel Appliance(s), Range Hood
- Laundry: Common Area
Features
- Walk-In Closet(s), Open Floorplan, Pantry
- Flooring: Laminate
- Windows: Drapes
- Basement: None
Interior area
- Total structure area: 0
- Total interior livable area: 1,200 sqft
Property
Parking
- Total spaces: 3
- Parking features: Unassigned, Guest, Parking Lot, On Site
Accessibility
- Accessibility features: No Disability Access
Features
- Exterior features: Balcony
Details
- Parcel number: 03123000631237
- Special conditions: None
- Other equipment: TV-Cable
Construction
Type & style
- Home type: Condo
- Property subtype: Condominium, Single Family Residence
Materials
- Brick, Stucco
Condition
- New construction: No
- Year built: 1979
Utilities & green energy
- Sewer: Public Sewer
- Water: Lake Michigan
Community & HOA
HOA
- Has HOA: Yes
- Amenities included: Elevator(s), Exercise Room, Storage, Pool, Tennis Court(s), Clubhouse, Laundry
- Services included: Water, Parking, Insurance, Cable TV, Clubhouse, Exercise Facilities, Pool, Exterior Maintenance, Lawn Care, Scavenger, Snow Removal
- HOA fee: $439 monthly
Location
- Region: Wheeling
Financial & listing details
- Price per square foot: $202/sqft
- Annual tax amount: $4,202
- Date on market: 8/29/2024
- Listing terms: Conventional
- Ownership: Condo
Price history
| Date | Event | Price |
|---|---|---|
| 10/11/2024 | Sold | $242,000-3.2%$202/sqft |
Source:  MRED as distributed by MLS GRID #12149450 Report a problem MRED as distributed by MLS GRID #12149450 Report a problem | ||
| 9/17/2024 | Contingent | $250,000$208/sqft |
Source: MRED as distributed by MLS GRID #12149450 Report a problem | ||
| 8/29/2024 | Listed for sale | $250,000+84%$208/sqft |
Source: MRED as distributed by MLS GRID #12149450 Report a problem | ||
| 2/21/2018 | Sold | $135,900$113/sqft |
Source: MRED as distributed by MLS GRID #09795419 Report a problem | ||
Public tax history
Tax history is unavailable.
Neighborhood: 60090
Nearby homes
- $226,4002 bd2 ba1.1k sqft375 Plum Creek Dr APT 101-2, Wheeling, IL 60090Off Market

- $176,5002 bd1 ba1.1k sqft375 Plum Creek Dr #1022, Wheeling, IL 60090Off Market
- $204,3002 bd1 ba1.1k sqft375 Plum Creek Dr #1032, Wheeling, IL 60090Off Market
- $204,6002 bd1 ba1.1k sqft375 Plum Creek Dr #1042, Wheeling, IL 60090Off Market
- $218,1002 bd1 ba1.1k sqft375 Plum Creek Dr APT 105, Wheeling, IL 60090Off Market
- $191,1002 bd1 ba1.1k sqft375 Plum Creek Dr #1062, Wheeling, IL 60090Off Market
- $222,3002 bd1 ba1.1k sqft375 Plum Creek Dr #1072, Wheeling, IL 60090Off Market
- $250,0002 bd2 ba1.2k sqft375 Plum Creek Dr #1082, Wheeling, IL 60090Sold
- $189,6002 bd1 ba1.1k sqft375 Plum Creek Dr #1092, Wheeling, IL 60090Off Market
Nearby schools
GreatSchools rating
- 5/10Mark Twain Elementary SchoolGrades: PK-5Distance: 1.5 mi
- 4/10Oliver W Holmes Middle SchoolGrades: 6-8Distance: 0.9 mi
- 7/10Wheeling High SchoolGrades: 9-12Distance: 1.8 mi
Schools provided by the listing agent
- District: 21
Source: MRED as distributed by MLS GRID. This data may not be complete. We recommend contacting the local school district to confirm school assignments for this home.
Get a cash offer in 3 minutes
Find out how much your home could sell for in as little as 3 minutes with a no-obligation cash offer.
Estimated market value
$247,900
Get a cash offer in 3 minutes
Find out how much your home could sell for in as little as 3 minutes with a no-obligation cash offer.
Estimated market value
$247,900
- Illinois
- Cook County
- Wheeling
- 60090
- 375 Plum Creek Dr Apartment 405
Nearby cities
Nearby zip codes
Other Wheeling Topics
