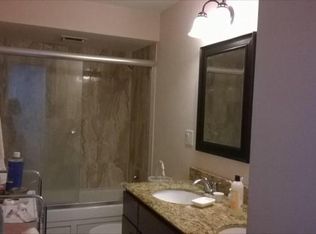
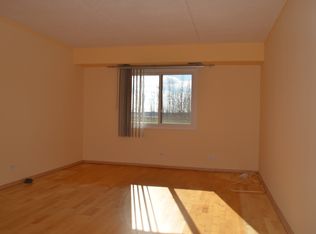
WELCOME TO THIS SPECTACULAR CONDO IN THE HIGHLY DESIRABLE PLUM CREEK CONDOMINIUMS OF WHEELING! BREATHTAKING PRIVATE PENTHOUSE VIEWS OF THE TOP FIFTH FLOOR OVERLOOKING TWO PONDS WITH KOI FISH/BRIDGE WALKWAY/BEAUTIFUL SUNSET VIEWS. FEATURING WOOD LAMINATE FLOORING THROUGHOUT, THIS HOME OFFERS BOTH STYLE AND COMFORT. THE FOYER BOASTS A BEAUTIFUL CUSTOM CHANDELIER AND A CONVENIENT ENTRY CLOSET WITH BI-FOLD DOORS. THE SPACIOUS KITCHEN PROVIDES AMPLE TABLE SPACE - CLASSIC WHITE CABINETRY, AND ESSENTIAL APPLIANCES INCLUDING A STOVE - REFRIGERATOR - AND DISHWASHER. THE LIVING ROOM IS BATHED IN NATURAL LIGHT, FEATURING A TRIPLE PANE SLIDING GLASS DOOR THAT OPENS TO A LARGE PRIVATE PATIO WITH SERENE WATER VIEWS-PERFECT FOR RELAXATION. THE BEDROOM CONTINUES THE WOOD LAMINATE FLOORING - LARGE CLOSET AND A SLIDING GLASS WINDOW WITH VERTICAL BLINDS. BATHROOM OFFERS A BATHTUB/SHOWER SURROUND - WOOD VANITY WITH MIRROR, AND BUILT-IN STORAGE CABINETS FOR ADDED CONVENIENCE. CUSTOM HALLWAY LIGHTING ADDS A STYLISH TOUCH. ENJOY SECURE, ENCLOSED AND HEATED PARKING LOCATED UNDER THE COMPLEX - ADDITIONAL STORAGE LOCKERS LOCATED ON THE FIFTH FLOOR AS WELL - COMMON AREA LAUNDRY LOCATED ON THE FIRST FLOOR WITH SINK. RESIDENTS OF PLUM CREEK BENEFIT FROM FANTASTIC COMMUNITY AMENITIES, INCLUDING A CLUBHOUSE CURRENTLY BEING REMODELED WITH A COZY SITTING ROOM AND FIREPLACE, A GAME ROOM, AND A WELL-EQUIPPED EXERCISE ROOM. OUTDOOR ENTHUSIASTS WILL LOVE THE TENNIS COURTS AND IN-GROUND POOL. HOA COVERS WATER - CABLE - PARKING AND SCAVENGER SERVICES. LOCATED NEAR SHOPPING, EXPRESSWAYS AND MORE! DON'T MISS THIS OPPORTUNITY TO OWN A WELL-MAINTAINED CONDO IN A BEAUTIFUL, AMENITY-RICH COMMUNITY! SCHEDULE A SHOWING TODAY!
Closed
$166,900
375 Plum Creek Dr APT 511, Wheeling, IL 60090
1beds
890sqft
Condominium, Single Family Residence
Built in 1979
-- sqft lot
$187,000 Zestimate®
$188/sqft
$1,612 Estimated rent
Home value
$187,000
$170,000 - $204,000
$1,612/mo
Zestimate® history
Owner options
List your home for rent
$1,612/mo
Rent Zestimate®
Find your next renter with Zillow Rental Manager. Plus, with online applications, you can quickly screen prospective tenants – for free.
$1,612/mo
Rent Zestimate®
Refinance and save
$1,657/mo
Est. payment
Refinancing to a lower rate could help reduce your monthly payments and save thousands over the life of the loan.
$1,657/mo
Est. payment
Explore your selling options
Work with a Zillow partner agent
Leverage their expertise and Zillow's premium Showcase listings to get your home seen by more buyers.
Get startedList with your own agent
Get your home in front of millions of buyers by listing it on Zillow.
Learn how to do itSell it yourself
Take full control of how buyers see your home on Zillow by listing For Sale by Owner (FSBO).
List your homeWhat's special
Zillow last checked:
Listing updated:
Listed by:
Tim Sotis 630-669-9901,
RE/MAX All Pro
Bought with:
Victoria Burak
KOMAR
Victoria Burak
KOMAR
Source: MRED as distributed by MLS GRID,MLS#: 12314839
Facts & features
Interior
Bedrooms & bathrooms
- Bedrooms: 1
- Bathrooms: 1
- Full bathrooms: 1
Rooms
- Room types: Foyer
Primary bedroom
- Features: Flooring (Wood Laminate), Window Treatments (Blinds, Double Pane Windows)
- Level: Main
- Area: 204 Square Feet
- Dimensions: 17X12
Foyer
- Features: Flooring (Wood Laminate)
- Level: Main
- Area: 65 Square Feet
- Dimensions: 13X5
Kitchen
- Features: Kitchen (Eating Area-Table Space), Flooring (Vinyl), Window Treatments (Blinds, Double Pane Windows)
- Level: Main
- Area: 120 Square Feet
- Dimensions: 12X10
Living room
- Features: Flooring (Wood Laminate), Window Treatments (Blinds, Double Pane Windows)
- Level: Main
- Area: 247 Square Feet
- Dimensions: 19X13
Heating
- Electric, Forced Air
Cooling
- Central Air
Appliances
- Included: Range, Dishwasher, Refrigerator, Range Hood, Electric Oven
- Laundry: Common Area, Sink
Features
- Storage, Flexicore, Health Facilities, Lobby
- Flooring: Laminate
- Windows: Screens, Drapes
- Basement: None
Interior area
- Total structure area: 0
- Total interior livable area: 890 sqft
Property
Parking
- Total spaces: 2
- Parking features: Asphalt, Garage Door Opener, Heated Garage, Garage, On Site, Garage Owned, Attached, Assigned, Guest, Additional Parking, Direct Access, Enclosed, Parking Lot, Secured, Garage Faces Side, Storage, Other
- Attached garage spaces: 1
- Has uncovered spaces: Yes
Accessibility
- Accessibility features: No Disability Access
Features
- Exterior features: Balcony, Lighting
- Pool features: In Ground
- Has view: Yes
- View description: Water, Front of Property
- Has water view: Yes
- Water view: Water,Front of Property
- Waterfront features: Pond
Lot
- Features: Common Grounds, Landscaped, Views
Details
- Additional structures: Pool House, Tennis Court(s), Club House, Garage(s), Storage
- Parcel number: 03123000631255
- Special conditions: None
- Other equipment: Intercom
Construction
Type & style
- Home type: Condo
- Property subtype: Condominium, Single Family Residence
Materials
- Brick, Stucco
- Foundation: Concrete Perimeter
- Roof: Other
Condition
- New construction: No
- Year built: 1979
Utilities & green energy
- Electric: Circuit Breakers, 100 Amp Service
- Sewer: Public Sewer, Storm Sewer
- Water: Lake Michigan
Community & HOA
Community
- Features: Sidewalks, Street Lights
- Subdivision: Plum Creek
HOA
- Has HOA: Yes
- Amenities included: Coin Laundry, Elevator(s), Exercise Room, Storage, Pool, Tennis Court(s), Clubhouse, Laundry, Covered Porch, Accessible, In Ground Pool, Intercom, Public Bus, School Bus, Security Lighting, Wheelchair Orientd
- Services included: Water, Parking, Cable TV, Exterior Maintenance, Scavenger
- HOA fee: $416 monthly
Location
- Region: Wheeling
Financial & listing details
- Price per square foot: $188/sqft
- Annual tax amount: $1,451
- Date on market: 4/6/2025
- Listing terms: Conventional
- Ownership: Condo
Price history
| Date | Event | Price |
|---|---|---|
| 9/8/2025 | Sold | $166,900-1.8%$188/sqft |
Source:  MRED as distributed by MLS GRID #12314839 Report a problem MRED as distributed by MLS GRID #12314839 Report a problem | ||
| 7/23/2025 | Contingent | $169,900$191/sqft |
Source: MRED as distributed by MLS GRID #12314839 Report a problem | ||
| 7/18/2025 | Price change | $169,900-5.6%$191/sqft |
Source: MRED as distributed by MLS GRID #12314839 Report a problem | ||
| 7/14/2025 | Listed for sale | $179,900$202/sqft |
Source: MRED as distributed by MLS GRID #12314839 Report a problem | ||
| 6/18/2025 | Contingent | $179,900$202/sqft |
Source: MRED as distributed by MLS GRID #12314839 Report a problem | ||
| 6/11/2025 | Price change | $179,900-2.7%$202/sqft |
Source: MRED as distributed by MLS GRID #12314839 Report a problem | ||
| 5/19/2025 | Price change | $184,900-2.6%$208/sqft |
Source: MRED as distributed by MLS GRID #12314839 Report a problem | ||
| 4/25/2025 | Price change | $189,900-5%$213/sqft |
Source: MRED as distributed by MLS GRID #12314839 Report a problem | ||
| 4/6/2025 | Listed for sale | $199,900+39.8%$225/sqft |
Source: MRED as distributed by MLS GRID #12314839 Report a problem | ||
| 6/6/2023 | Sold | $143,000+2.2%$161/sqft |
Source: MRED as distributed by MLS GRID #11754389 Report a problem | ||
| 4/14/2023 | Contingent | $139,900$157/sqft |
Source: MRED as distributed by MLS GRID #11754389 Report a problem | ||
| 4/7/2023 | Listed for sale | $139,900$157/sqft |
Source: MRED as distributed by MLS GRID #11754389 Report a problem | ||
Public tax history
Tax history is unavailable.
Neighborhood: 60090
Nearby homes
- $226,4002 bd2 ba1.1k sqft375 Plum Creek Dr APT 101-2, Wheeling, IL 60090Off Market

- $176,5002 bd1 ba1.1k sqft375 Plum Creek Dr #1022, Wheeling, IL 60090Off Market
- $204,3002 bd1 ba1.1k sqft375 Plum Creek Dr #1032, Wheeling, IL 60090Off Market
- $204,6002 bd1 ba1.1k sqft375 Plum Creek Dr #1042, Wheeling, IL 60090Off Market
- $218,1002 bd1 ba1.1k sqft375 Plum Creek Dr APT 105, Wheeling, IL 60090Off Market
- $191,1002 bd1 ba1.1k sqft375 Plum Creek Dr #1062, Wheeling, IL 60090Off Market
- $222,3002 bd1 ba1.1k sqft375 Plum Creek Dr #1072, Wheeling, IL 60090Off Market
- $250,0002 bd2 ba1.2k sqft375 Plum Creek Dr #1082, Wheeling, IL 60090Sold
- $189,6002 bd1 ba1.1k sqft375 Plum Creek Dr #1092, Wheeling, IL 60090Off Market
Nearby schools
GreatSchools rating
- 5/10Mark Twain Elementary SchoolGrades: PK-5Distance: 1.5 mi
- 4/10Oliver W Holmes Middle SchoolGrades: 6-8Distance: 0.9 mi
- 7/10Wheeling High SchoolGrades: 9-12Distance: 1.8 mi
Schools provided by the listing agent
- Elementary: Walt Whitman Elementary School
- Middle: Oliver W Holmes Middle School
- High: Wheeling High School
- District: 21
Source: MRED as distributed by MLS GRID. This data may not be complete. We recommend contacting the local school district to confirm school assignments for this home.
Get a cash offer in 3 minutes
Find out how much your home could sell for in as little as 3 minutes with a no-obligation cash offer.
Estimated market value
$187,000
Get a cash offer in 3 minutes
Find out how much your home could sell for in as little as 3 minutes with a no-obligation cash offer.
Estimated market value
$187,000
- Illinois
- Cook County
- Wheeling
- 60090
- 375 Plum Creek Dr Apartment 511
Nearby cities
Nearby zip codes
Other Wheeling Topics
