SELLER IS OFFERING $5,000 TOWARDS CLOSING COSTS AND/OR PREPAIDS. Offering a 3-bedroom, 2-bath home in a lovely single-family residence with a charming fenced-in yard and screened in patio provides both privacy and an outdoor space for relaxation making it an ideal spot for entertaining. Entering the home, you are greeted by a welcoming living room featuring a beautiful fireplace, creating a cozy and warm ambiance. The open layout seamlessly transitions into a spacious kitchen and dining area, perfect for family meals and gatherings. The kitchen is equipped with modern appliances, ample counter space, and plenty of storage, making it an ideal space for cooking and entertaining. The master bedroom includes an en-suite bath for added privacy and convenience, while the two additional bedrooms share a well-appointed bathroom. Each bedroom is spacious and bright, providing comfortable living spaces for all occupants. (ALL measurements to be verified by buyer)
Sold
Price Unknown
375 Pond Dr, Thibodaux, LA 70301
3beds
1,685sqft
Single Family Residence, Residential
Built in 2017
7,187 Square Feet Lot
$246,500 Zestimate®
$--/sqft
$1,798 Estimated rent
Home value
$246,500
$214,000 - $283,000
$1,798/mo
Zestimate® history
Owner options
List your home for rent
$1,798/mo
Rent Zestimate®
Find your next renter with Zillow Rental Manager. Plus, with online applications, you can quickly screen prospective tenants – for free.
$1,798/mo
Rent Zestimate®
Refinance and save
$250/mo
Est. payment
Refinancing to a lower rate could help reduce your monthly payments and save thousands over the life of the loan.
$250/mo
Est. payment
Explore your selling options
Work with a Zillow partner agent
Leverage their expertise and Zillow's premium Showcase listings to get your home seen by more buyers.
Get startedList with your own agent
Get your home in front of millions of buyers by listing it on Zillow.
Learn how to do itSell it yourself
Take full control of how buyers see your home on Zillow by listing For Sale by Owner (FSBO).
List your homeWhat's special
Plenty of storageScreened in patioCharming fenced-in yardSpacious kitchenOpen layoutBeautiful fireplaceModern appliances
Zillow last checked:
Listing updated:
Listed by:
Stacey Verdun-Pennison,
KELLER WILLIAMS REALTY BAYOU P
Bought with:
Kelli Guidry, 0995689430
Real Broker, LLC
Source: ROAM MLS,MLS#: 2024009420
Facts & features
Interior
Bedrooms & bathrooms
- Bedrooms: 3
- Bathrooms: 2
- Full bathrooms: 2
Rooms
- Room types: Bedroom, Primary Bedroom, Breakfast Room, Dining Room, Kitchen, Living Room
Primary bedroom
- Features: En Suite Bath
- Level: First
- Area: 185.6
- Dimensions: 16 x 11.6
Bedroom 1
- Level: First
- Area: 138.6
- Width: 11
Bedroom 2
- Level: First
- Area: 138.6
- Width: 11
Dining room
- Level: First
- Area: 150
- Dimensions: 15 x 10
Kitchen
- Features: Granite Counters
- Level: First
- Area: 126
- Dimensions: 9 x 14
Living room
- Level: First
- Area: 304
- Dimensions: 16 x 19
Heating
- Central
Cooling
- Central Air
Appliances
- Included: Dishwasher, Disposal
- Laundry: Washer/Dryer Hookups
Features
- Flooring: Carpet, Ceramic Tile, Wood
- Has fireplace: Yes
- Fireplace features: Other
Interior area
- Total structure area: 2,306
- Total interior livable area: 1,685 sqft
Property
Parking
- Total spaces: 2
- Parking features: 2 Cars Park, Garage
- Has garage: Yes
Features
- Stories: 1
- Patio & porch: Enclosed
- Fencing: Wood,Wrought Iron
Lot
- Size: 7,187 Square Feet
- Dimensions: 60 x 120
Details
- Parcel number: 0010056709
- Special conditions: Standard
Construction
Type & style
- Home type: SingleFamily
- Architectural style: Traditional
- Property subtype: Single Family Residence, Residential
Materials
- Brick Siding, SynthStucco Siding, Synthetic Stucco
- Foundation: Slab
Condition
- New construction: No
- Year built: 2017
Details
- Builder name: Dsld, LLC
Utilities & green energy
- Gas: Atmos
- Sewer: Comm. Sewer
- Water: Public
Community & HOA
Community
- Subdivision: King George Estates
HOA
- Has HOA: Yes
- HOA fee: $250 annually
Location
- Region: Thibodaux
Financial & listing details
- Tax assessed value: $231,100
- Annual tax amount: $2,675
- Date on market: 5/20/2024
- Listing terms: Cash,Conventional,FHA,FMHA/Rural Dev,VA Loan
Price history
| Date | Event | Price |
|---|---|---|
| 12/6/2024 | Sold | -- |
Source:  ROAM MLS #2024009420 Report a problem ROAM MLS #2024009420 Report a problem | ||
| 11/9/2024 | Pending sale | $247,000$147/sqft |
Source: ROAM MLS #2024009420 Report a problem | ||
| 11/4/2024 | Price change | $247,000-0.8%$147/sqft |
Source: ROAM MLS #2024009420 Report a problem | ||
| 10/16/2024 | Price change | $249,000-1.5%$148/sqft |
Source: ROAM MLS #2024009420 Report a problem | ||
| 7/12/2024 | Price change | $252,900-1.9%$150/sqft |
Source: ROAM MLS #2024009420 Report a problem | ||
| 6/18/2024 | Price change | $257,900-1.9%$153/sqft |
Source: ROAM MLS #2024009420 Report a problem | ||
| 6/7/2024 | Price change | $262,900-1.9%$156/sqft |
Source: ROAM MLS #2024009420 Report a problem | ||
| 5/24/2024 | Price change | $267,900-2.5%$159/sqft |
Source: ROAM MLS #2024009420 Report a problem | ||
| 5/20/2024 | Listed for sale | $274,900$163/sqft |
Source: ROAM MLS #2024009420 Report a problem | ||
| 10/27/2017 | Sold | -- |
Source: Public Record Report a problem | ||
Public tax history
| Year | Property taxes | Tax assessment |
|---|---|---|
| 2025 | $2,675 +1.7% | $23,110 |
| 2024 | $2,629 +116.9% | $23,110 +27.5% |
| 2023 | $1,212 +0.3% | $18,120 |
| 2022 | $1,209 +9.8% | $18,120 |
| 2021 | $1,102 -17.1% | $18,120 |
| 2020 | $1,328 +13.9% | $18,120 +2.8% |
| 2019 | $1,166 | $17,630 |
| 2018 | $1,166 | $17,630 +602.4% |
| 2017 | $1,166 +299.5% | $2,510 |
| 2016 | $292 | $2,510 |
Find assessor info on the county website
Neighborhood: 70301
Nearby homes
- $256,900-- bd-- ba-- sqft381 Pond Dr, Thibodaux, LA 70301Off Market
- $332,100-- bd-- ba2.4k sqft371 Pond Dr, Thibodaux, LA 70301Off Market
- $279,700-- bd-- ba1.9k sqft387 Pond Dr, Thibodaux, LA 70301Off Market
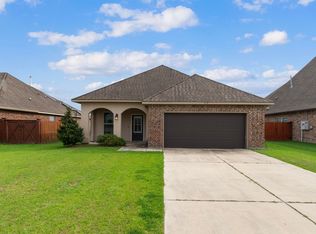
- $--3 bd2 ba1.6k sqft367 Pond Dr, Thibodaux, LA 70301Sold
- $278,2004 bd2 ba1.9k sqft376 Pond Dr, Thibodaux, LA 70301Off Market
- $244,9003 bd2 ba1.6k sqft372 Pond Dr, Thibodaux, LA 70301Off Market
- $247,1003 bd2 ba1.6k sqft391 Pond Dr, Thibodaux, LA 70301Off Market
- $295,600-- bd-- ba2.4k sqft382 Pond Dr, Thibodaux, LA 70301Off Market
Nearby schools
GreatSchools rating
- 5/10W.S. Lafargue Elementary SchoolGrades: 2-3Distance: 1.8 mi
- 5/10West Thibodaux Middle SchoolGrades: 6-8Distance: 2.9 mi
- 7/10Thibodaux High SchoolGrades: 9-12Distance: 1.4 mi
Schools provided by the listing agent
- District: Lafourche Parish
Source: ROAM MLS. This data may not be complete. We recommend contacting the local school district to confirm school assignments for this home.
- Louisiana
- Lafourche Parish
- Thibodaux
- 70301
- 375 Pond Dr
Nearby cities
Nearby zip codes
Other Thibodaux Topics
